Leave a Message

Thank you for your message. I will be in touch with you shortly.

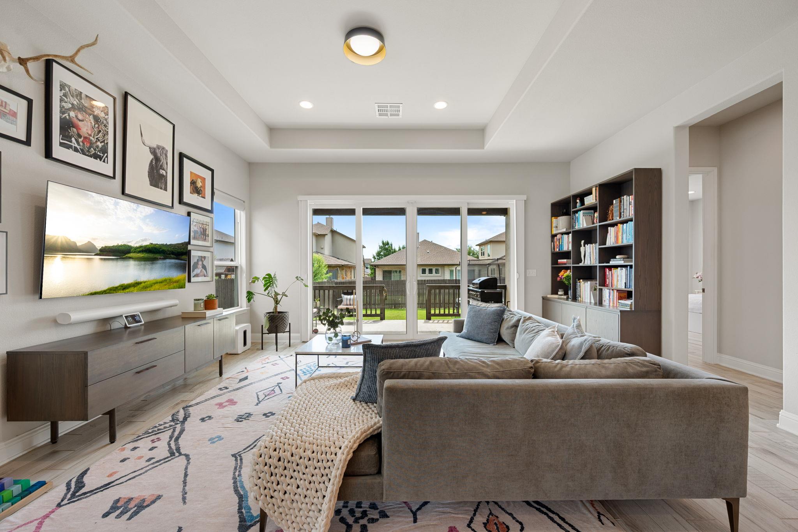
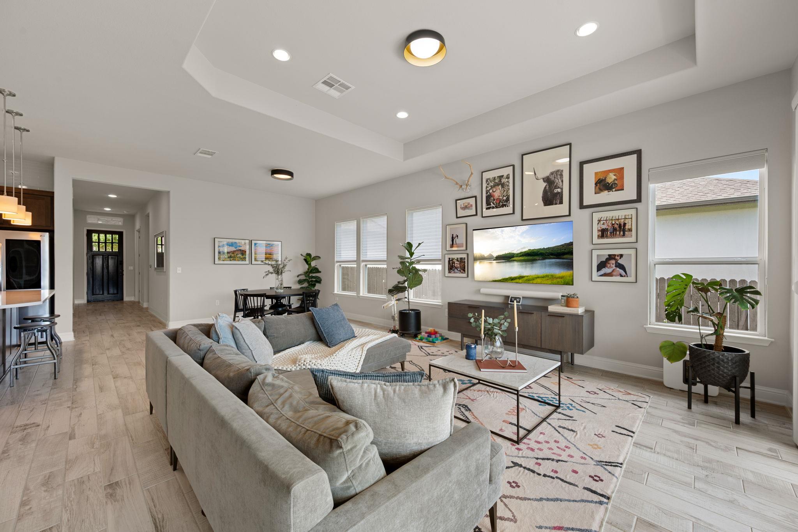
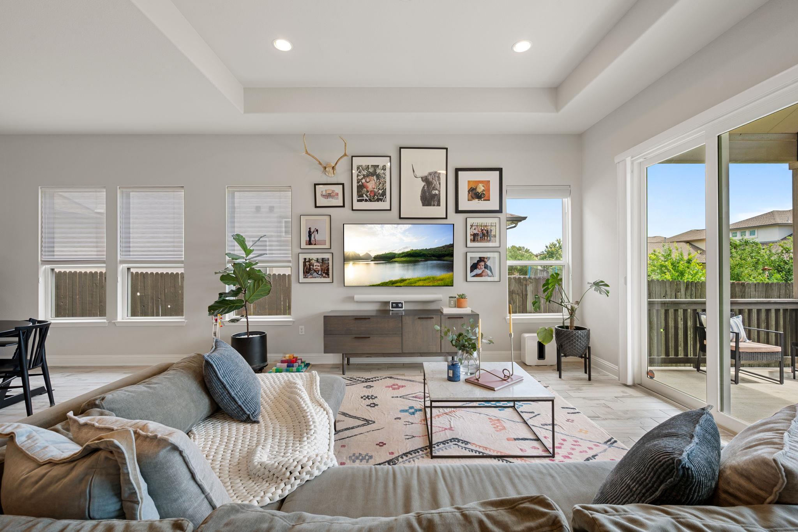
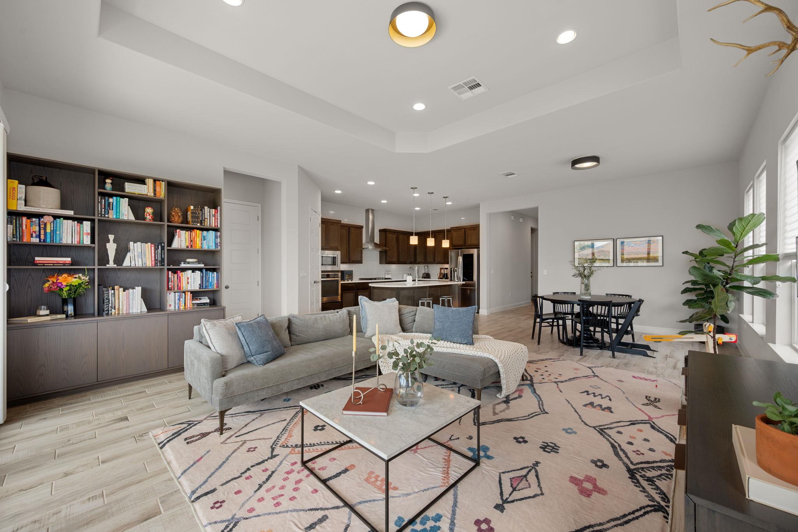
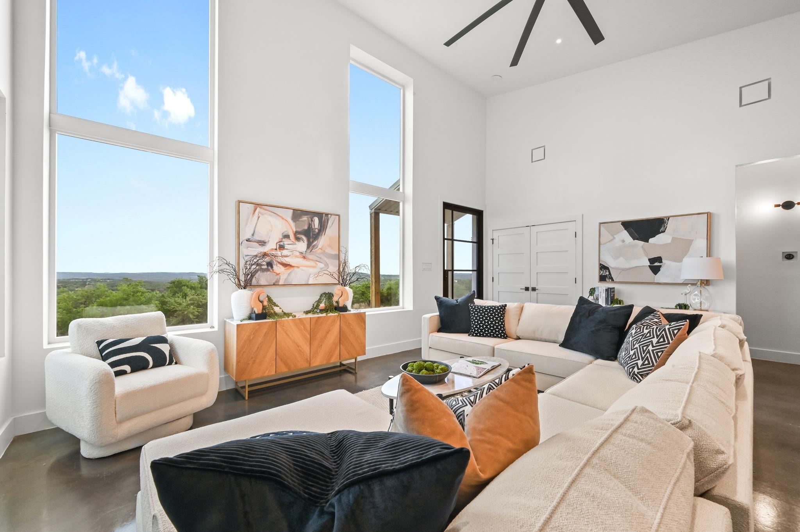
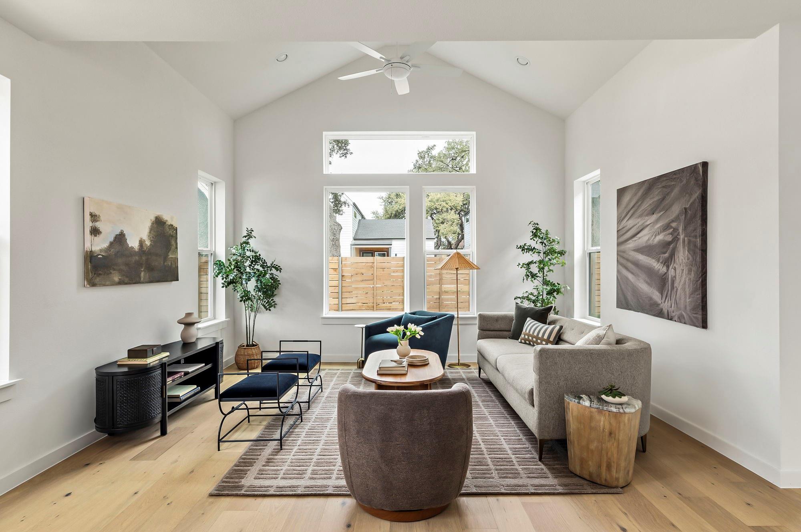
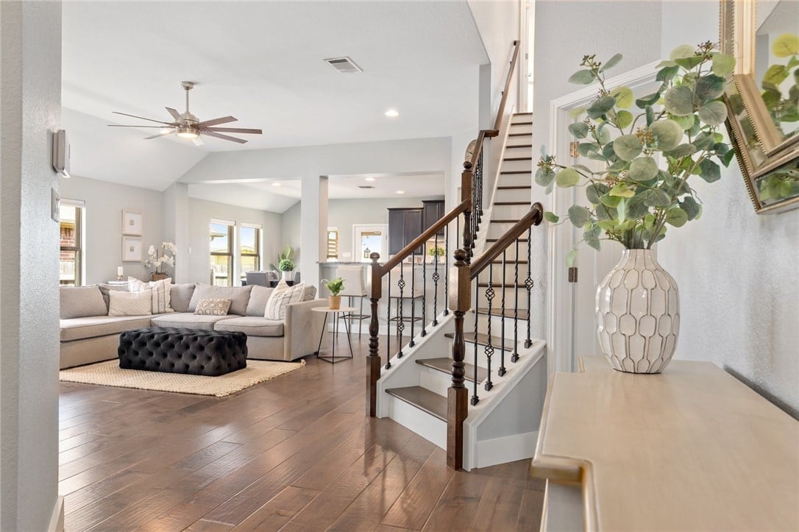
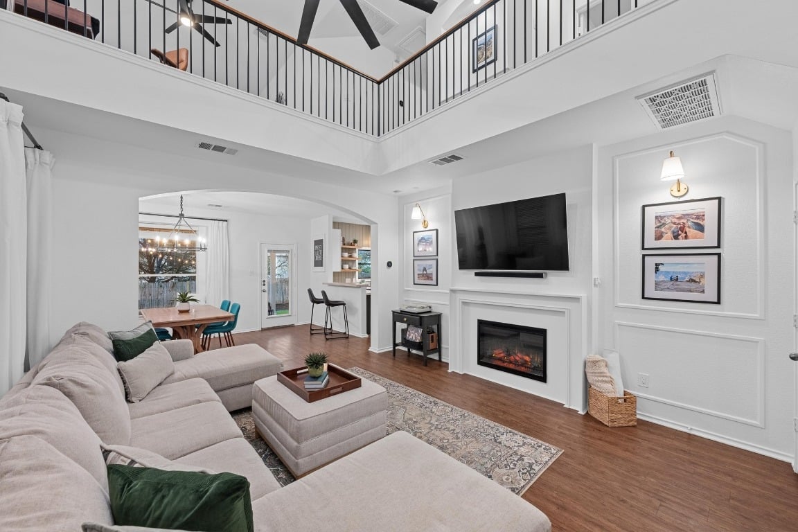
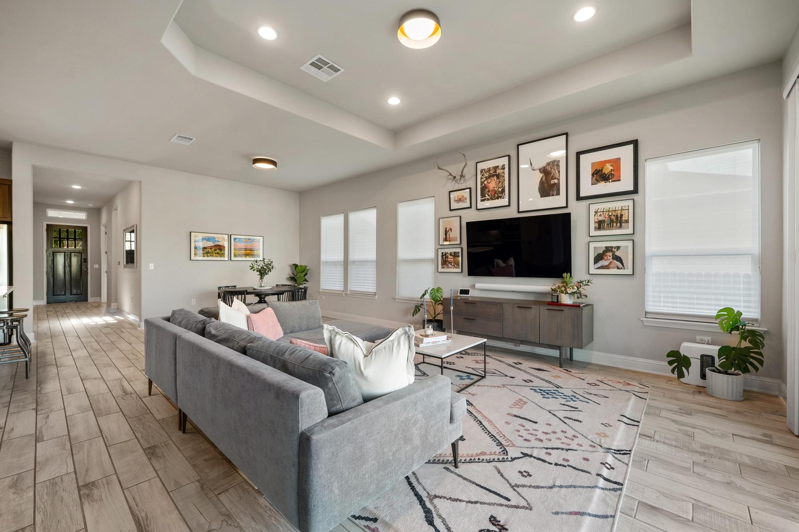
Living room with a gray sectional, patterned rug, and gallery wall around the television.
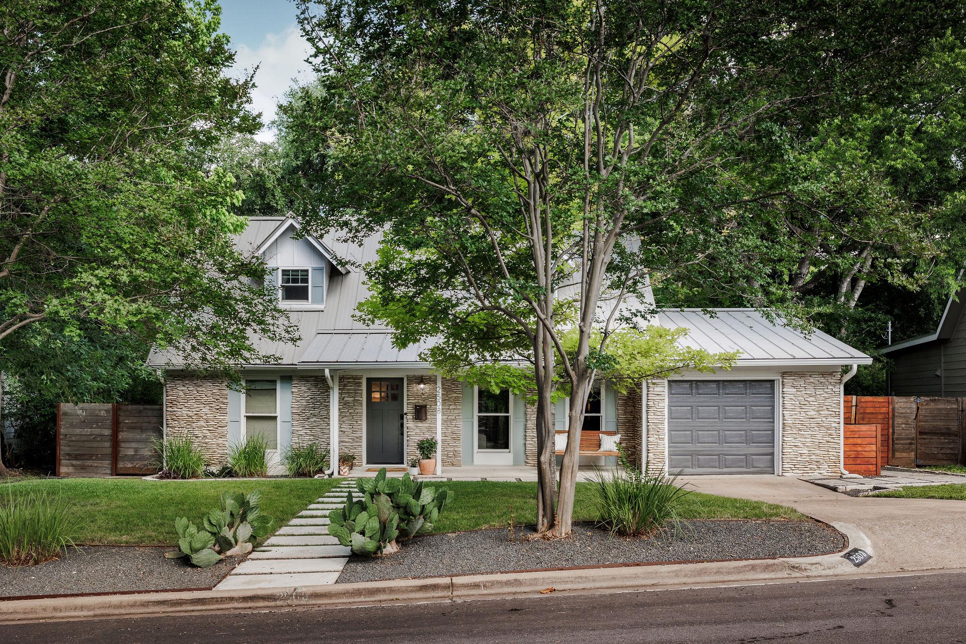
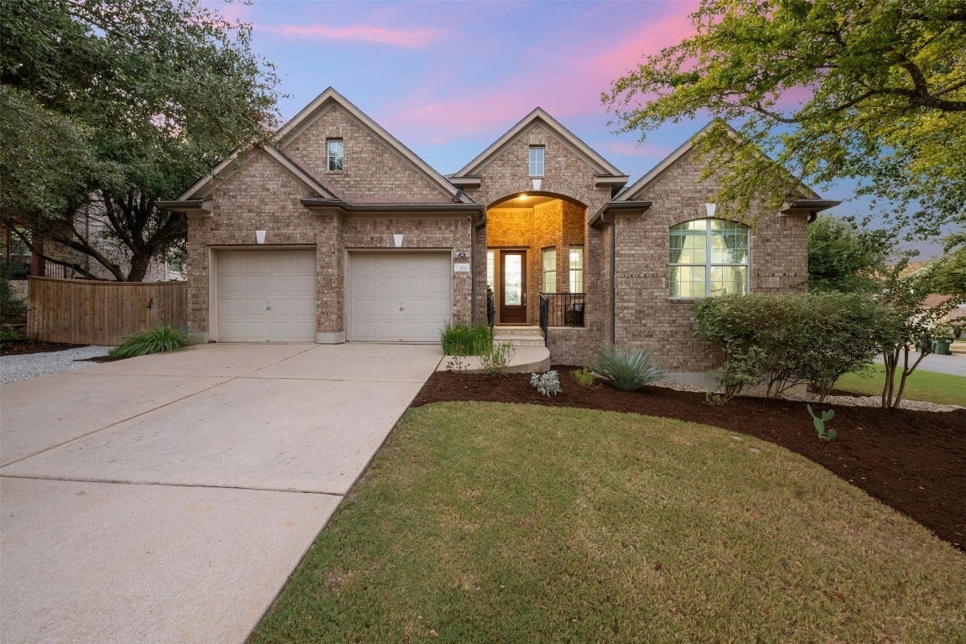
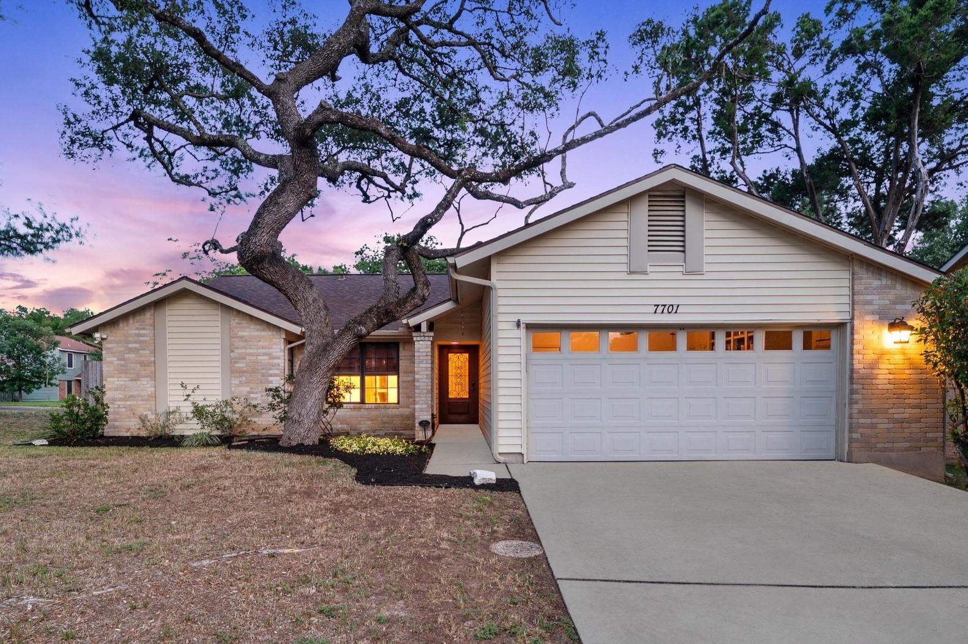
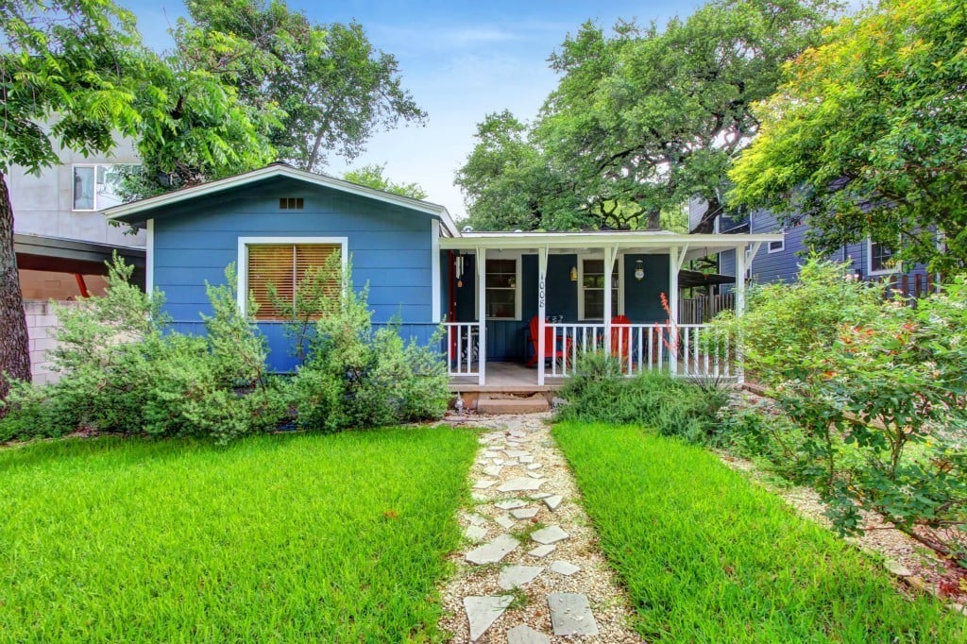
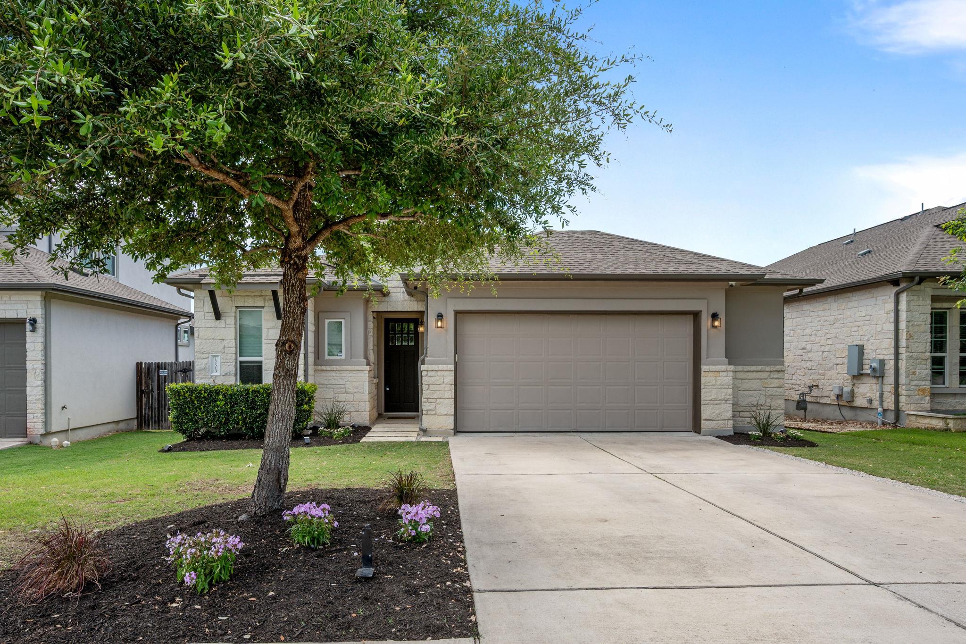
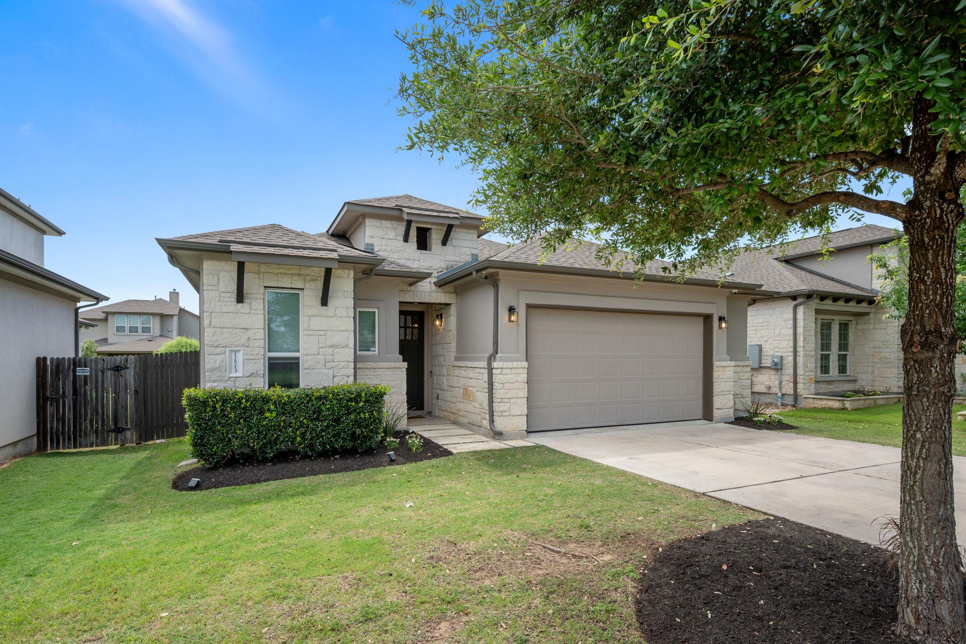
Single-story stone-and-stucco home with a two-car garage, shaded by a large front-yard tree.
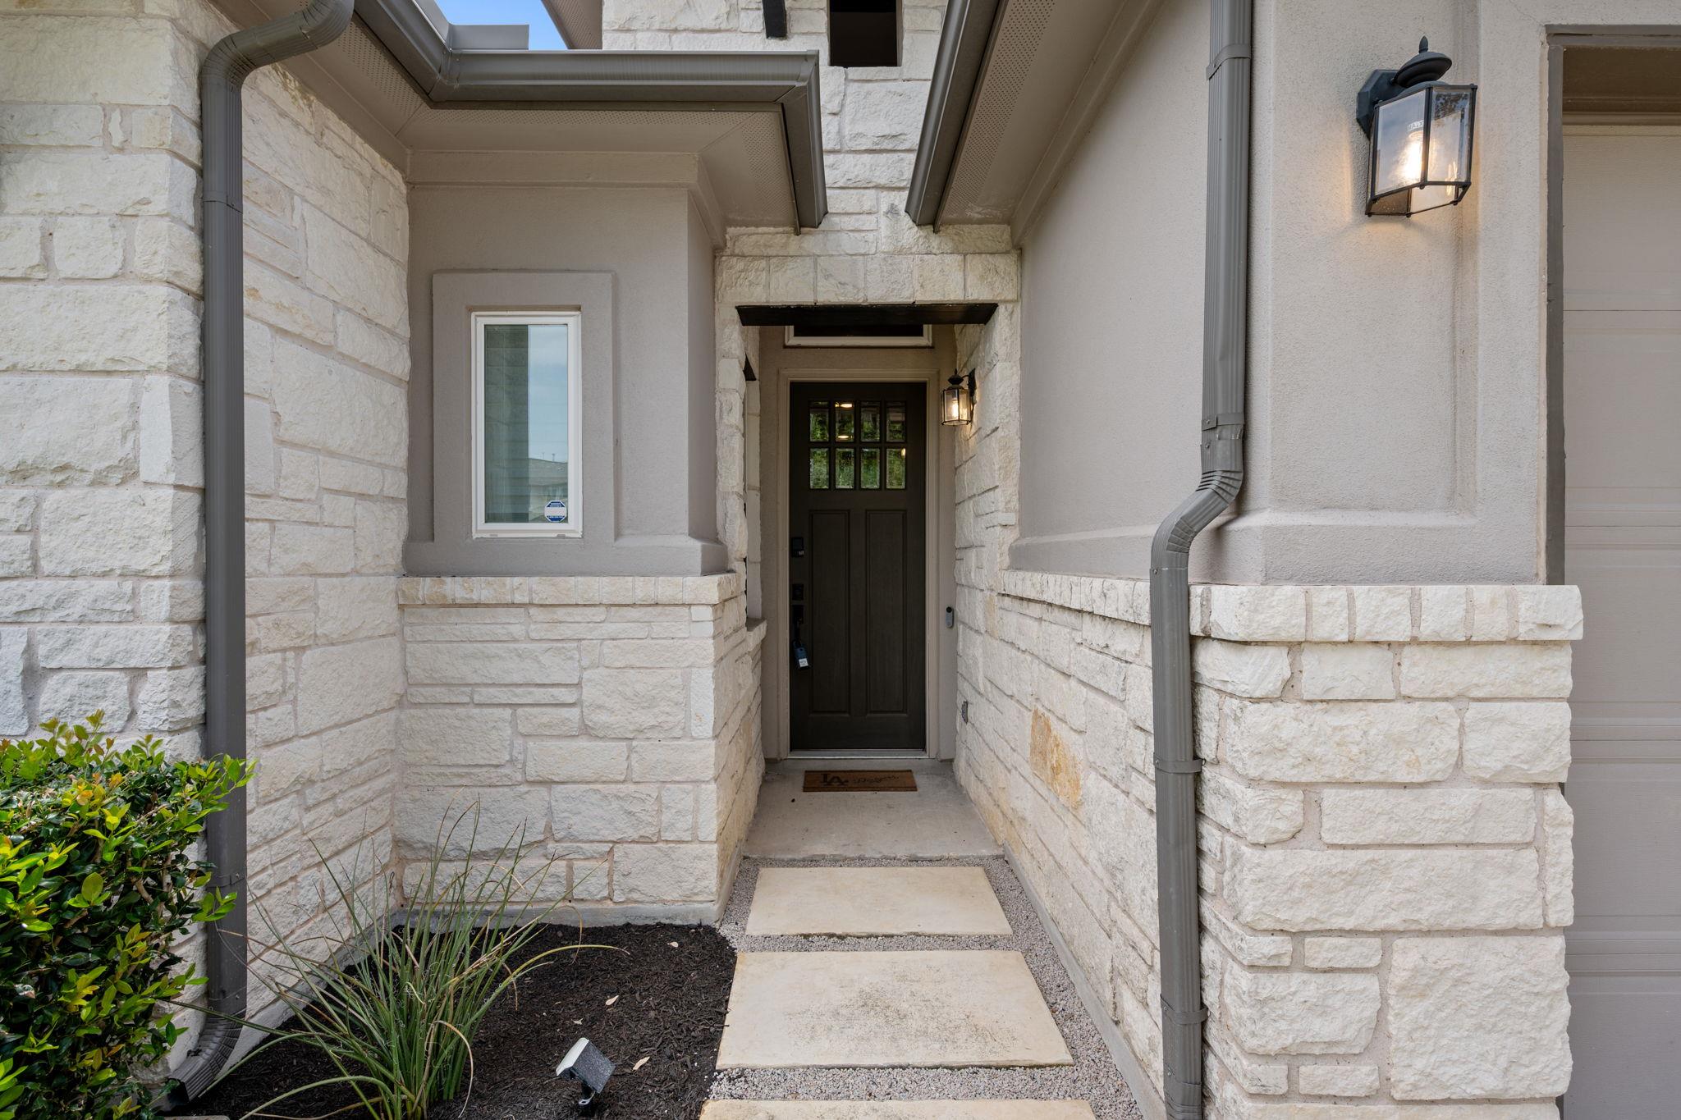
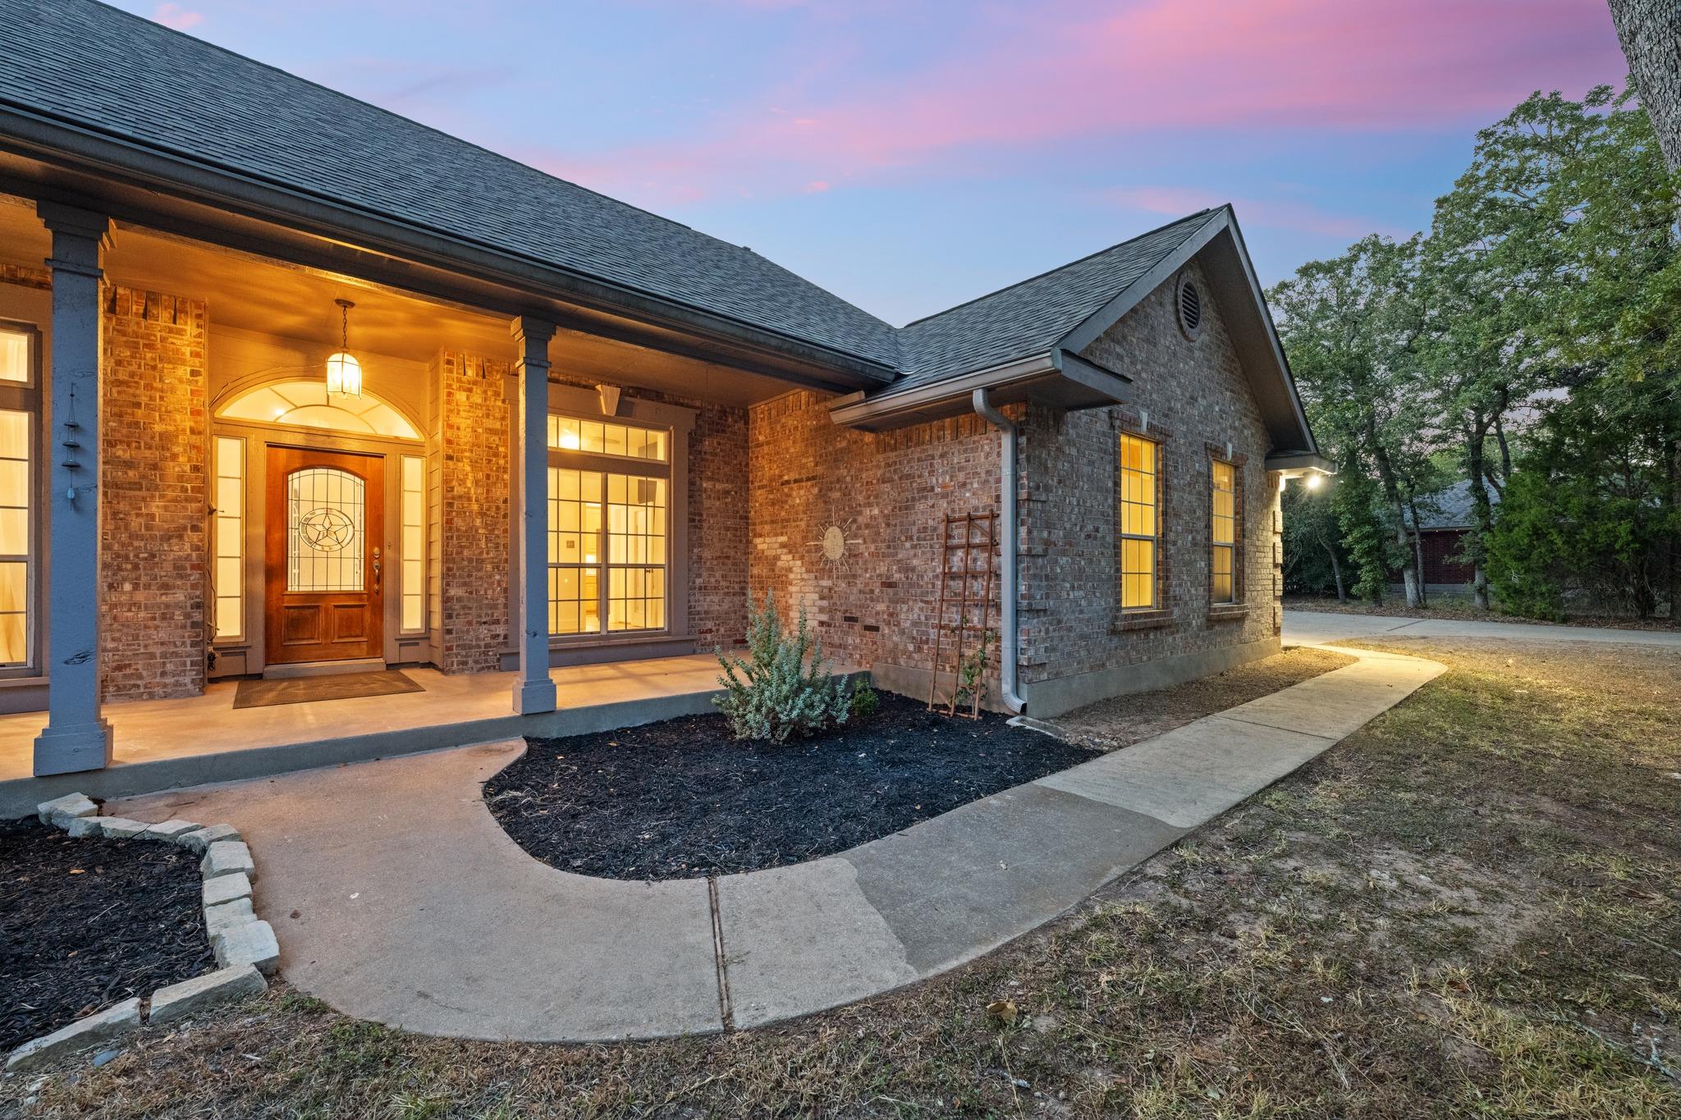
Stone-clad front entry with a dark paneled door and paved walkway.
Living room with a gray sectional, patterned rug, and gallery wall around the television.
Single-story stone-and-stucco home with a two-car garage, shaded by a large front-yard tree.
Stone-clad front entry with a dark paneled door and paved walkway.
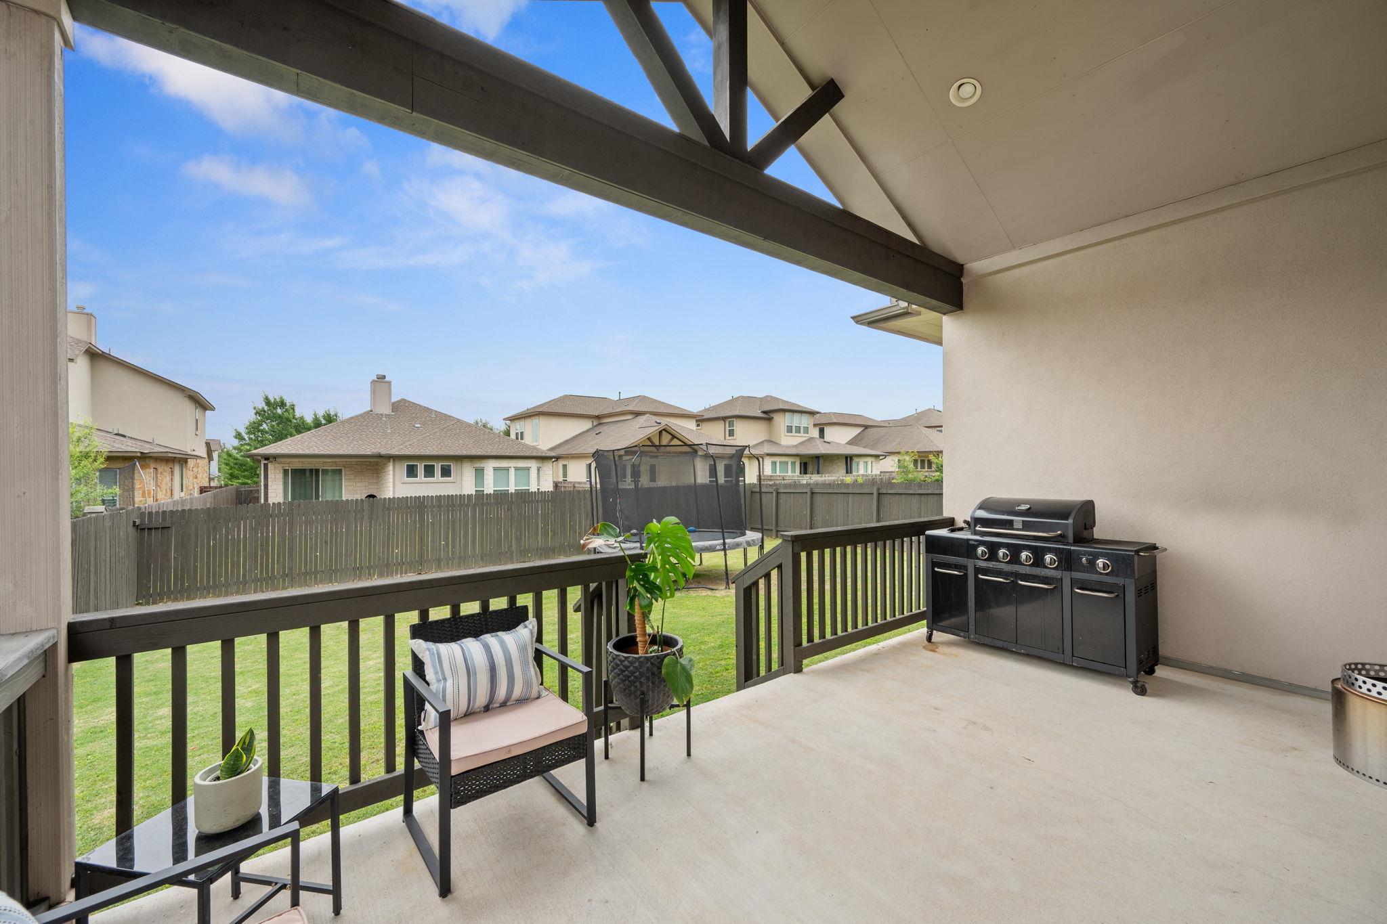
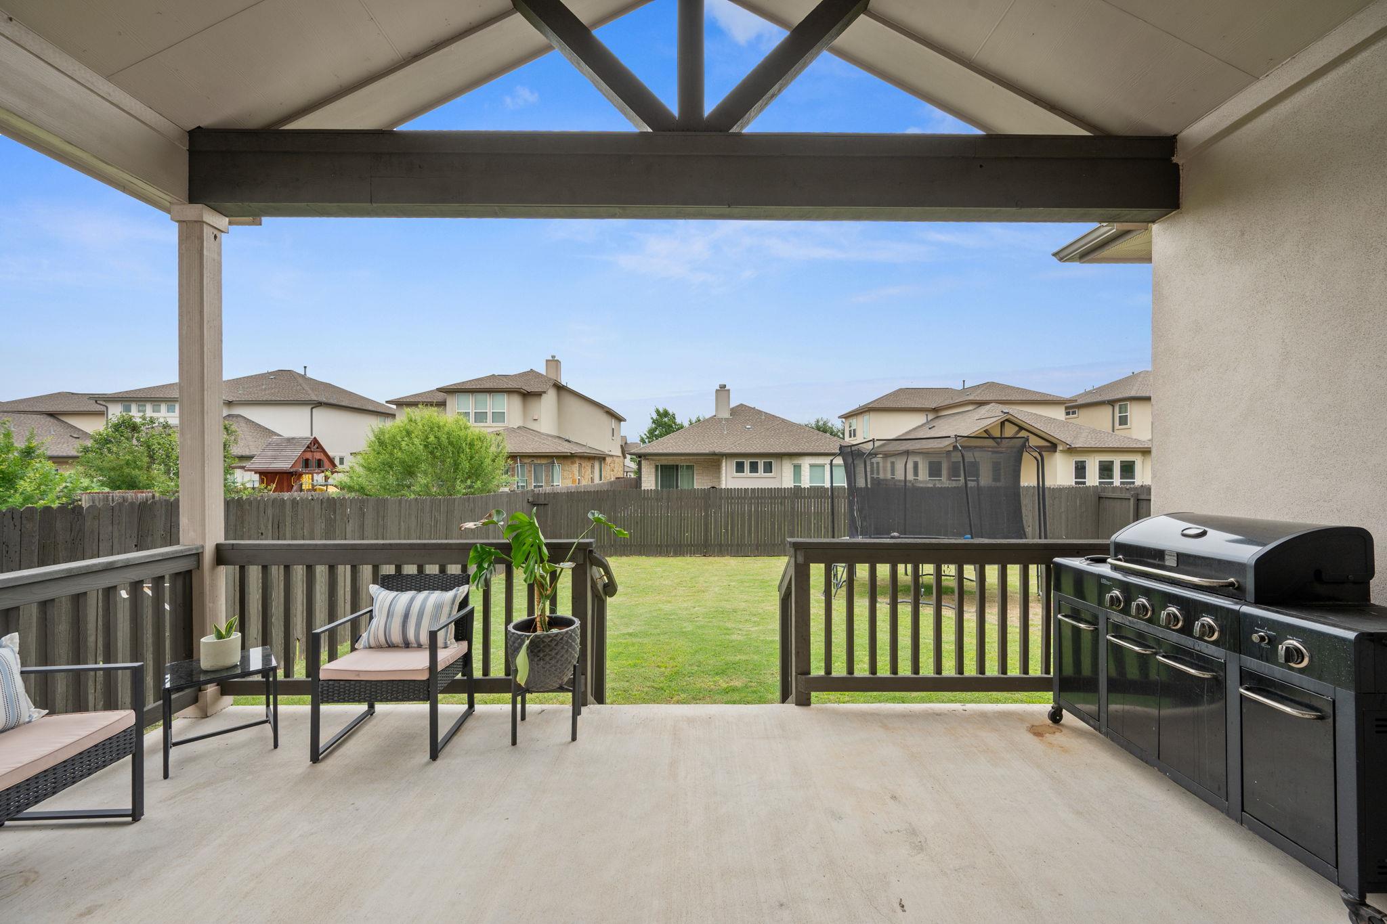
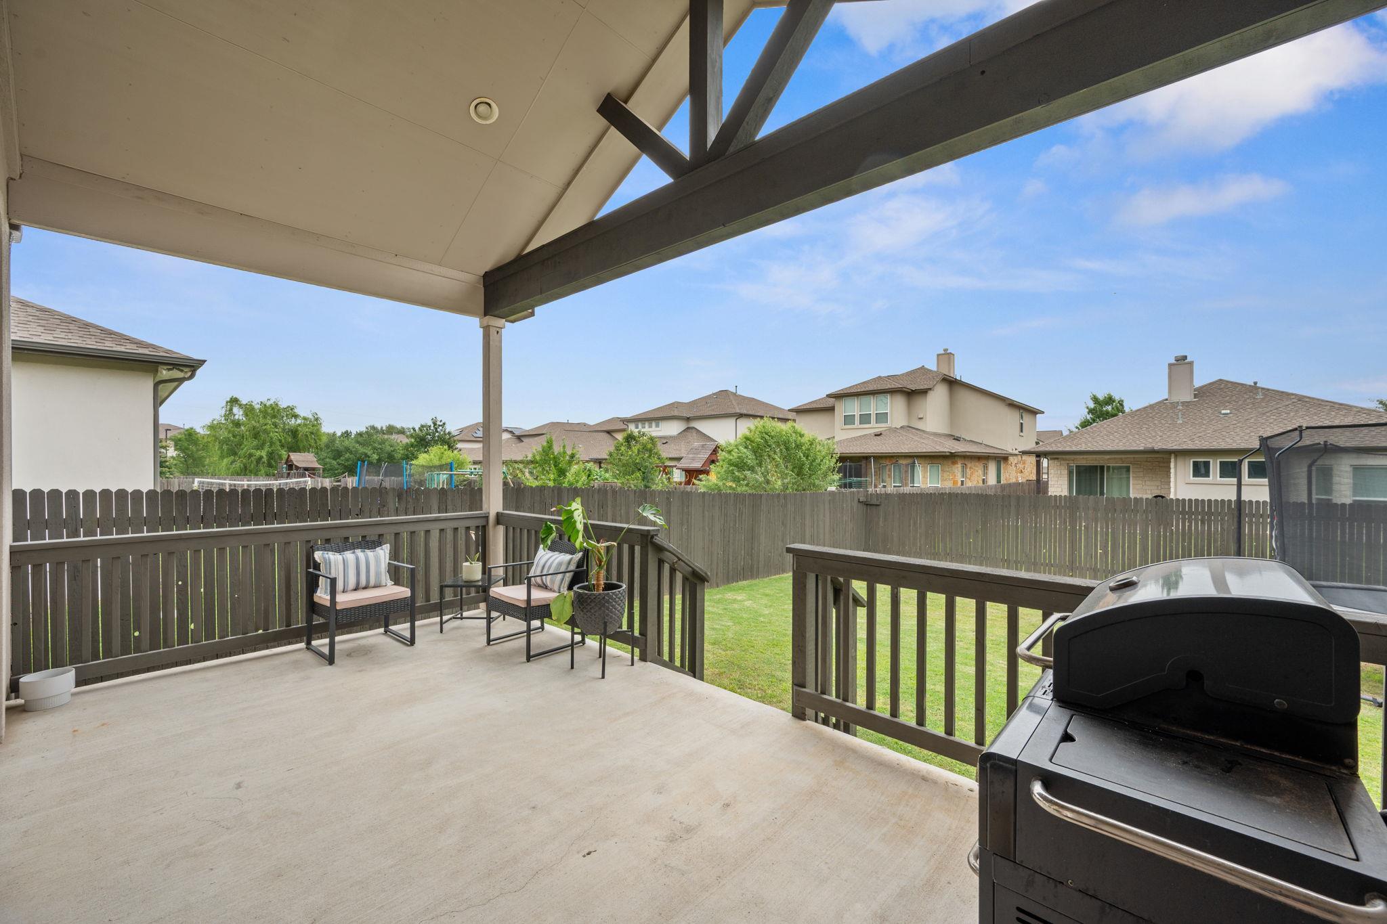
Covered backyard patio with a large grill, seating, and views of a fenced lawn.
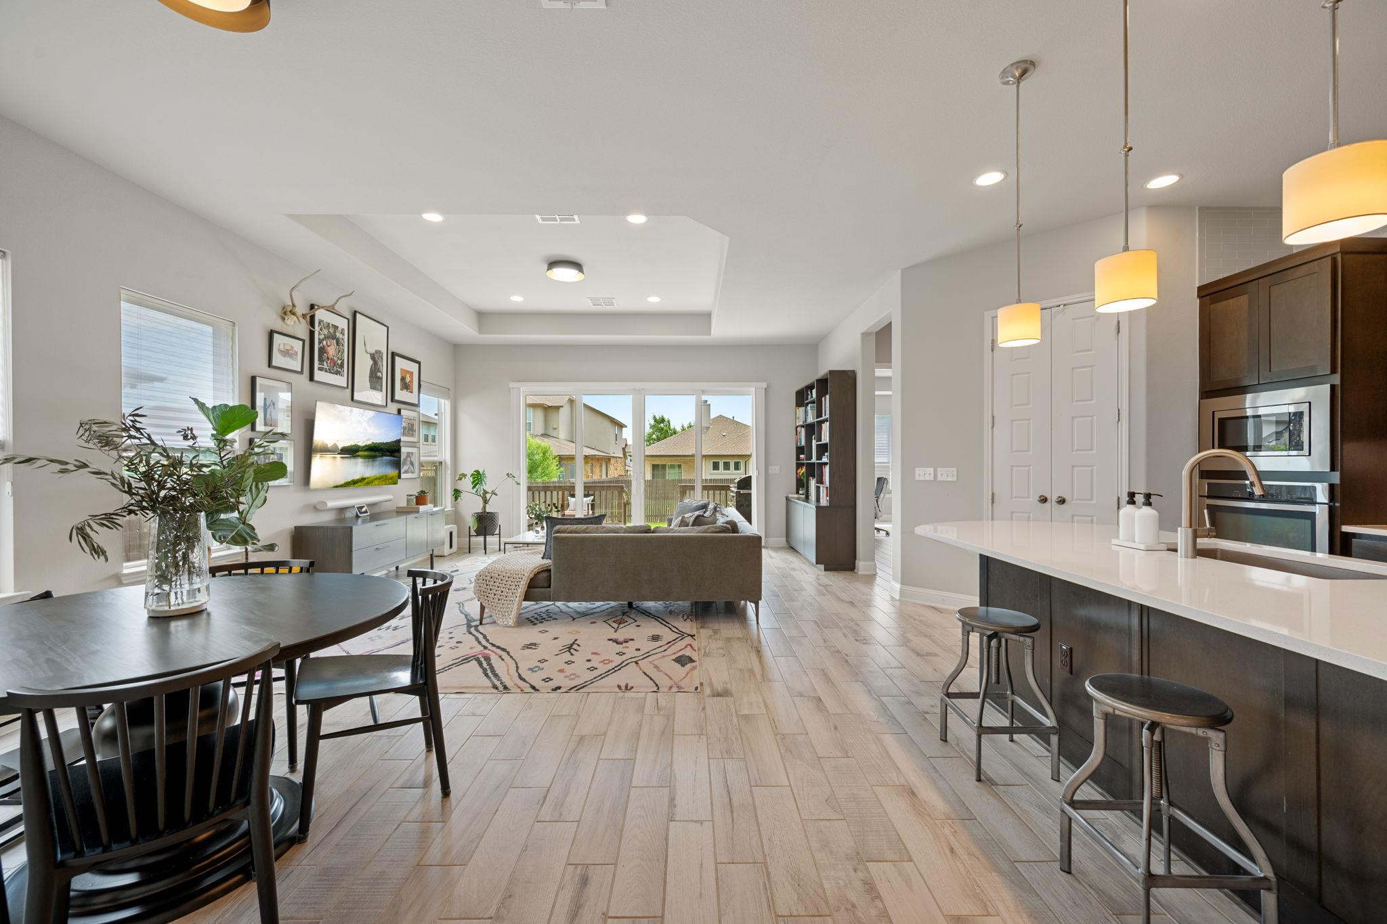
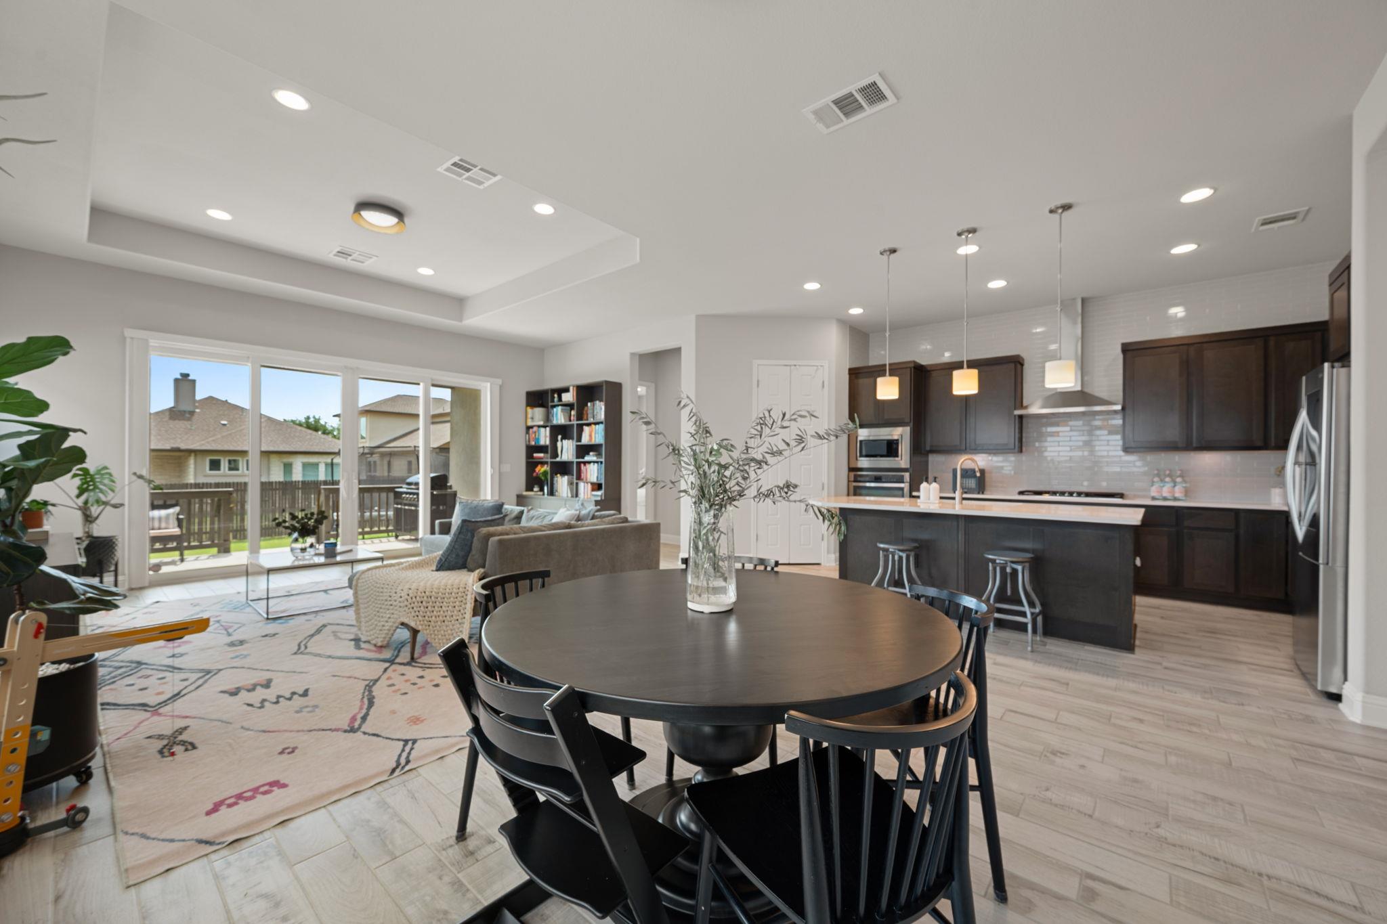
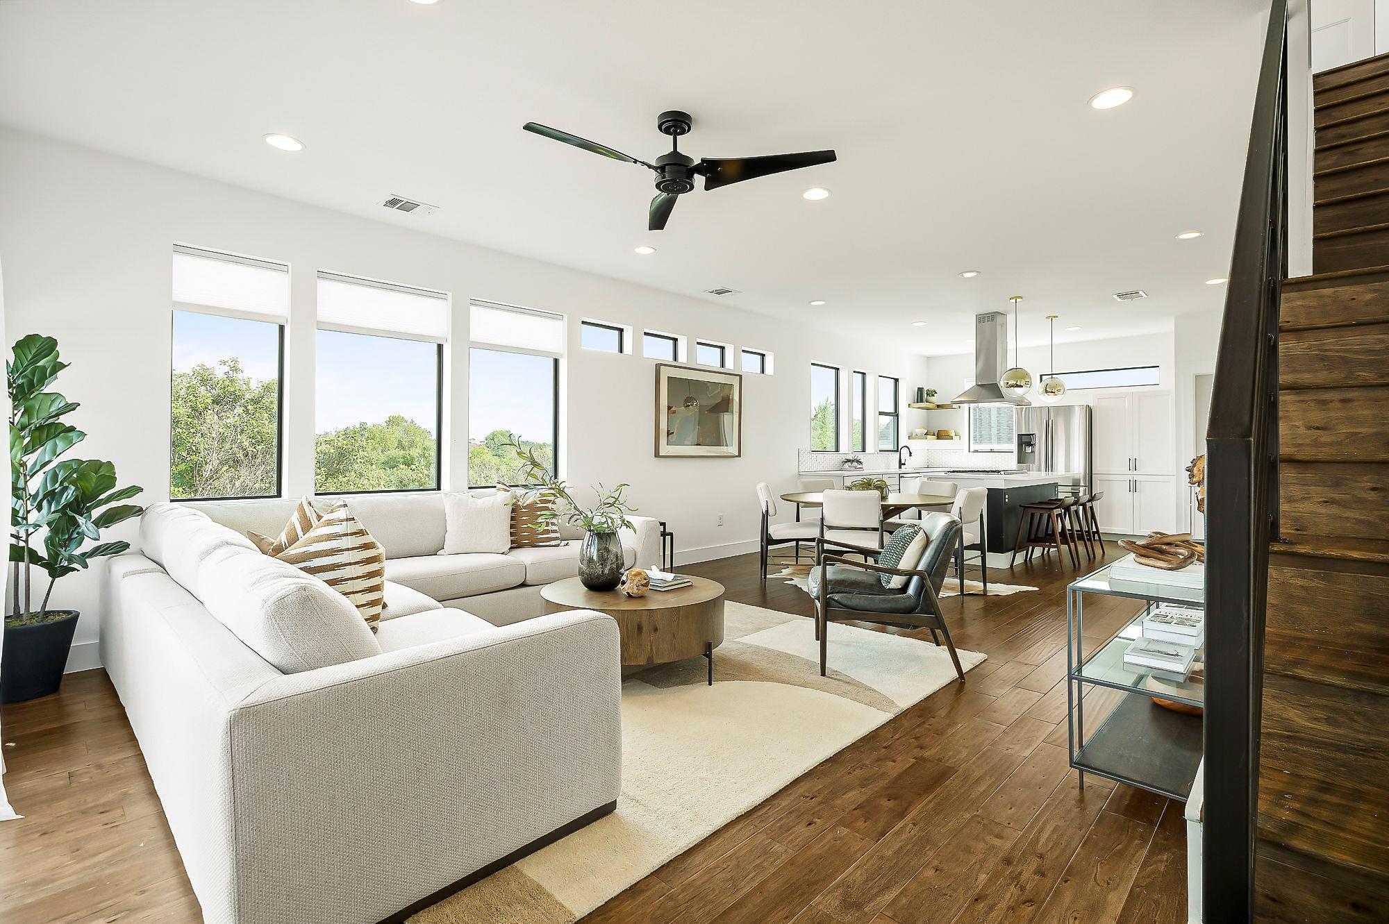
Open-plan living room and kitchen with a large island and sliding doors to a deck.
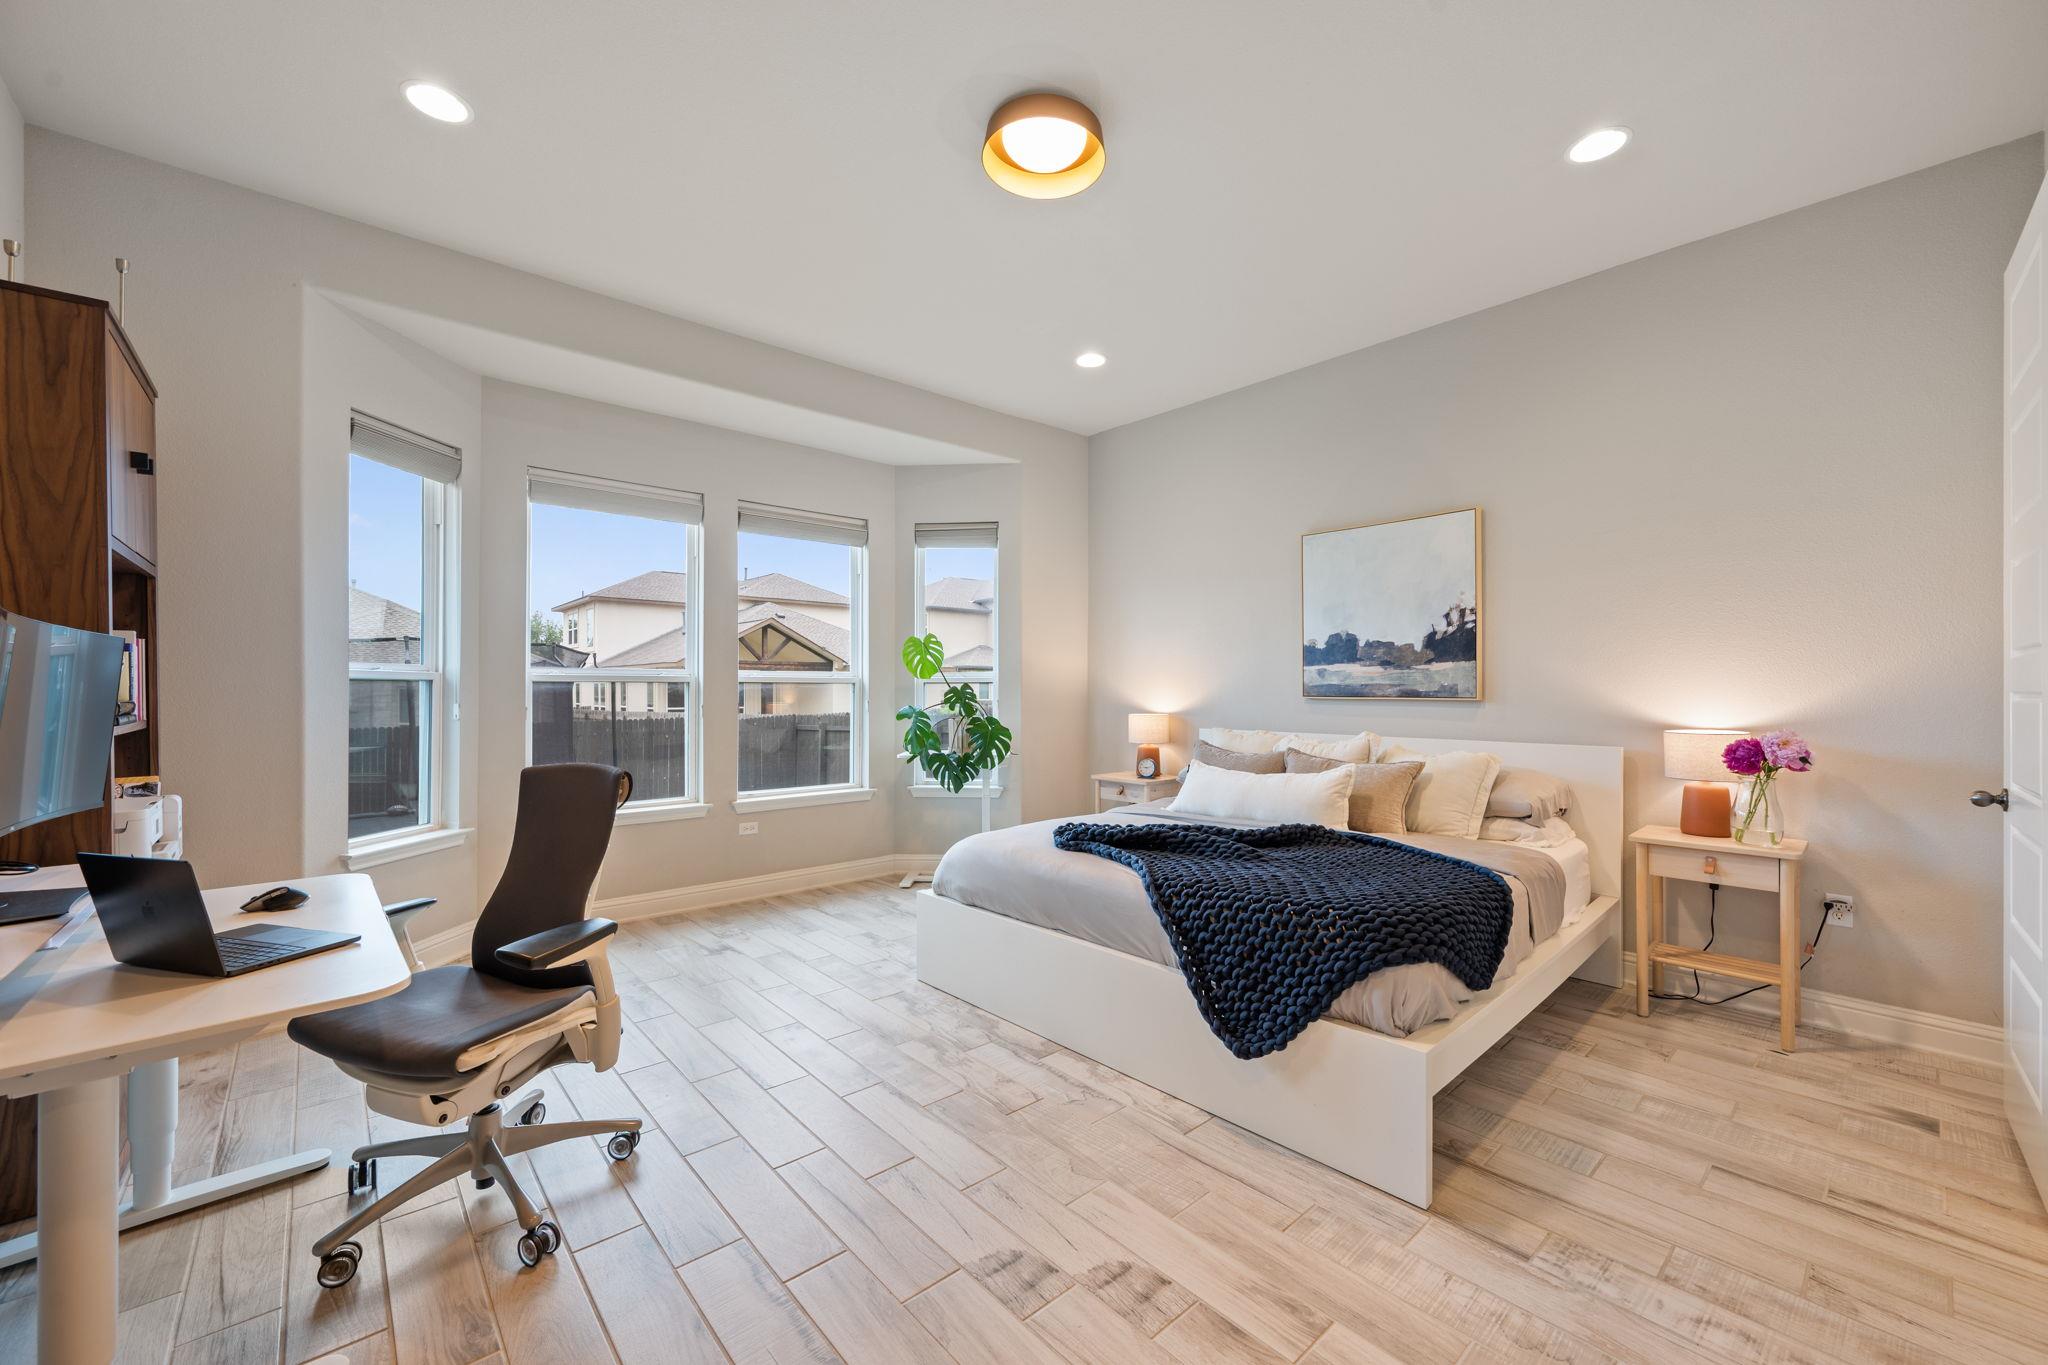
Bedroom with a white bed, navy throw, four tall windows, and a desk with laptop.
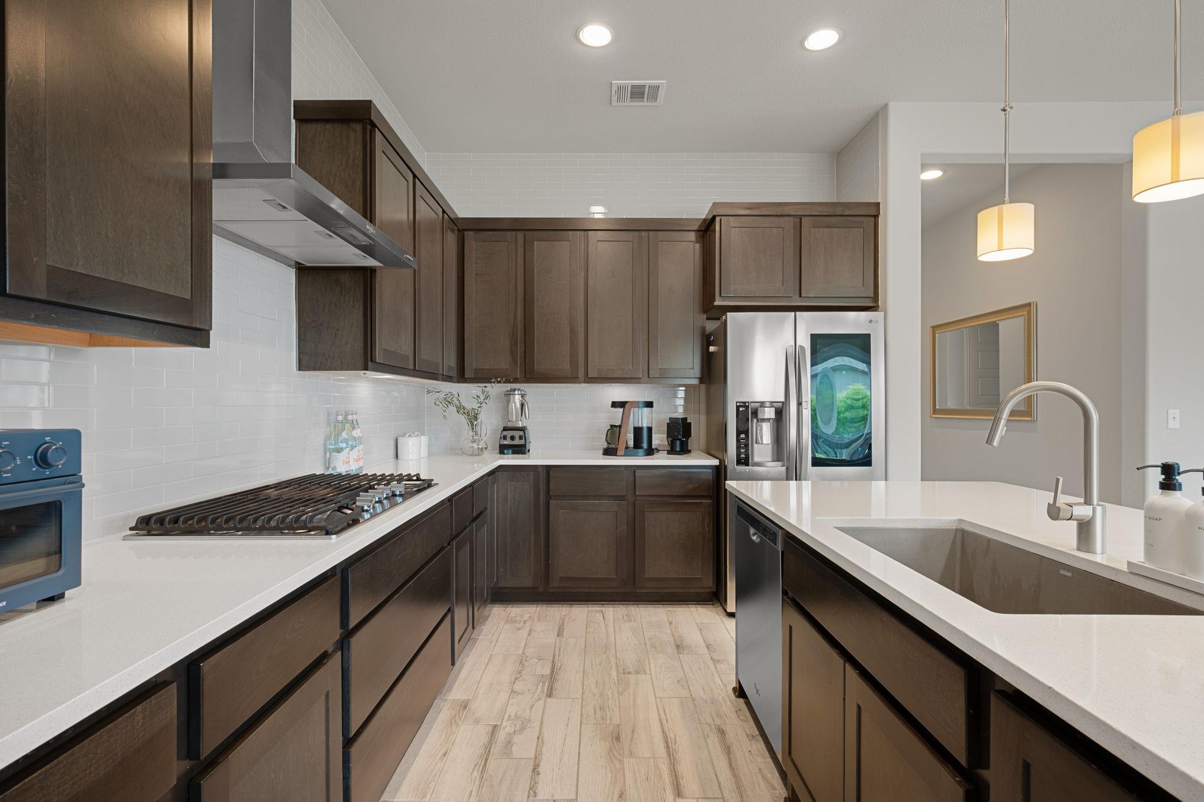
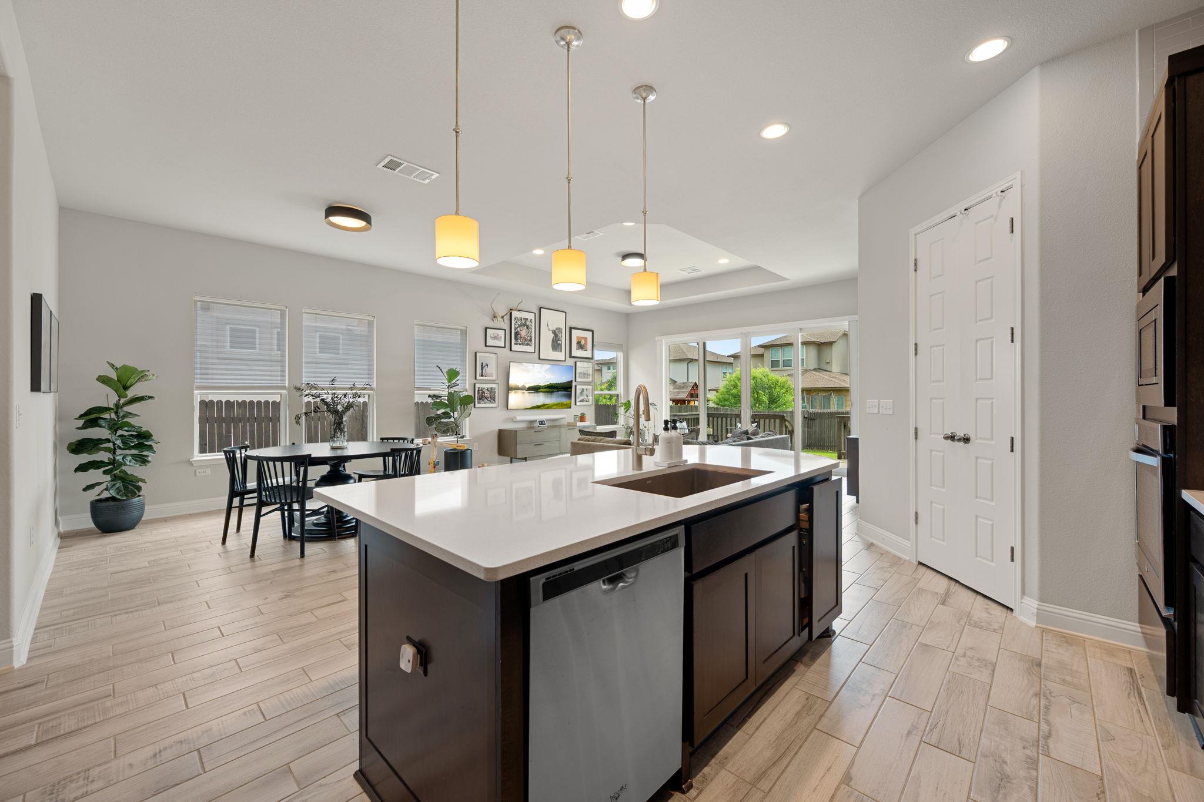
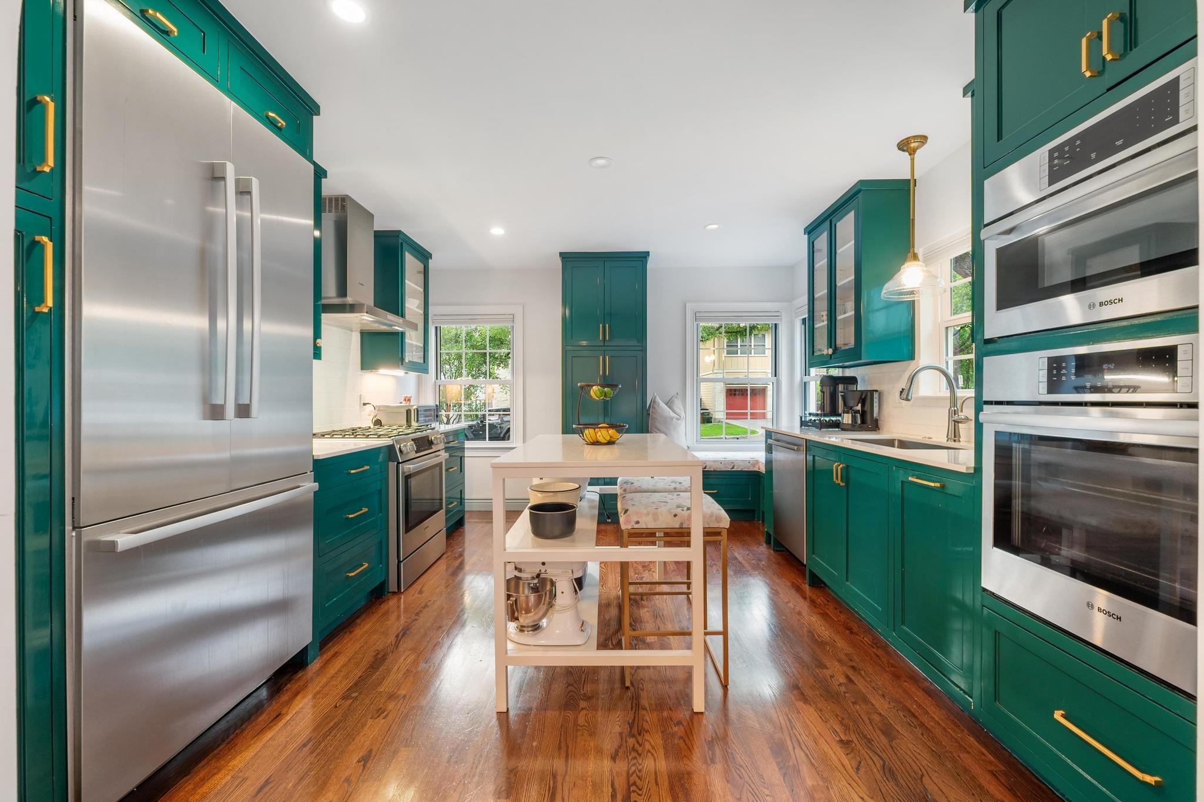
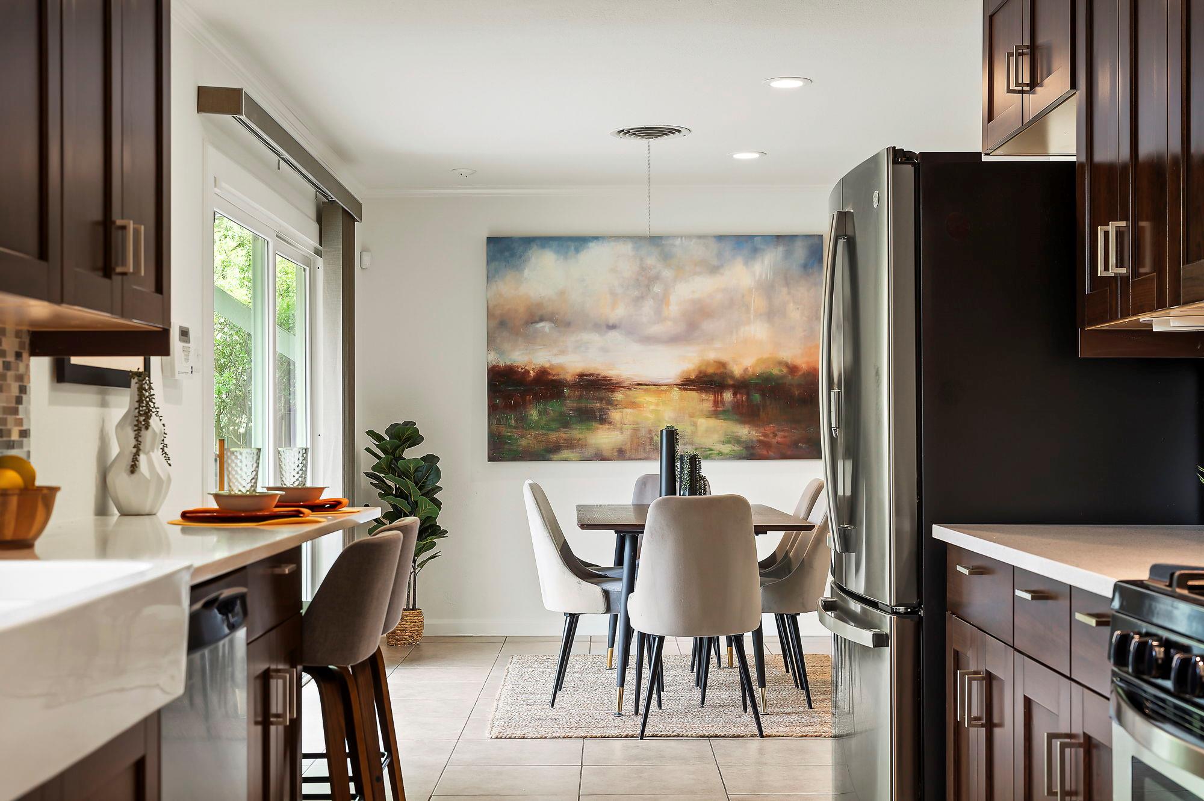
Modern kitchen with dark wood cabinetry, white counters, stainless steel appliances, and a large sink island.
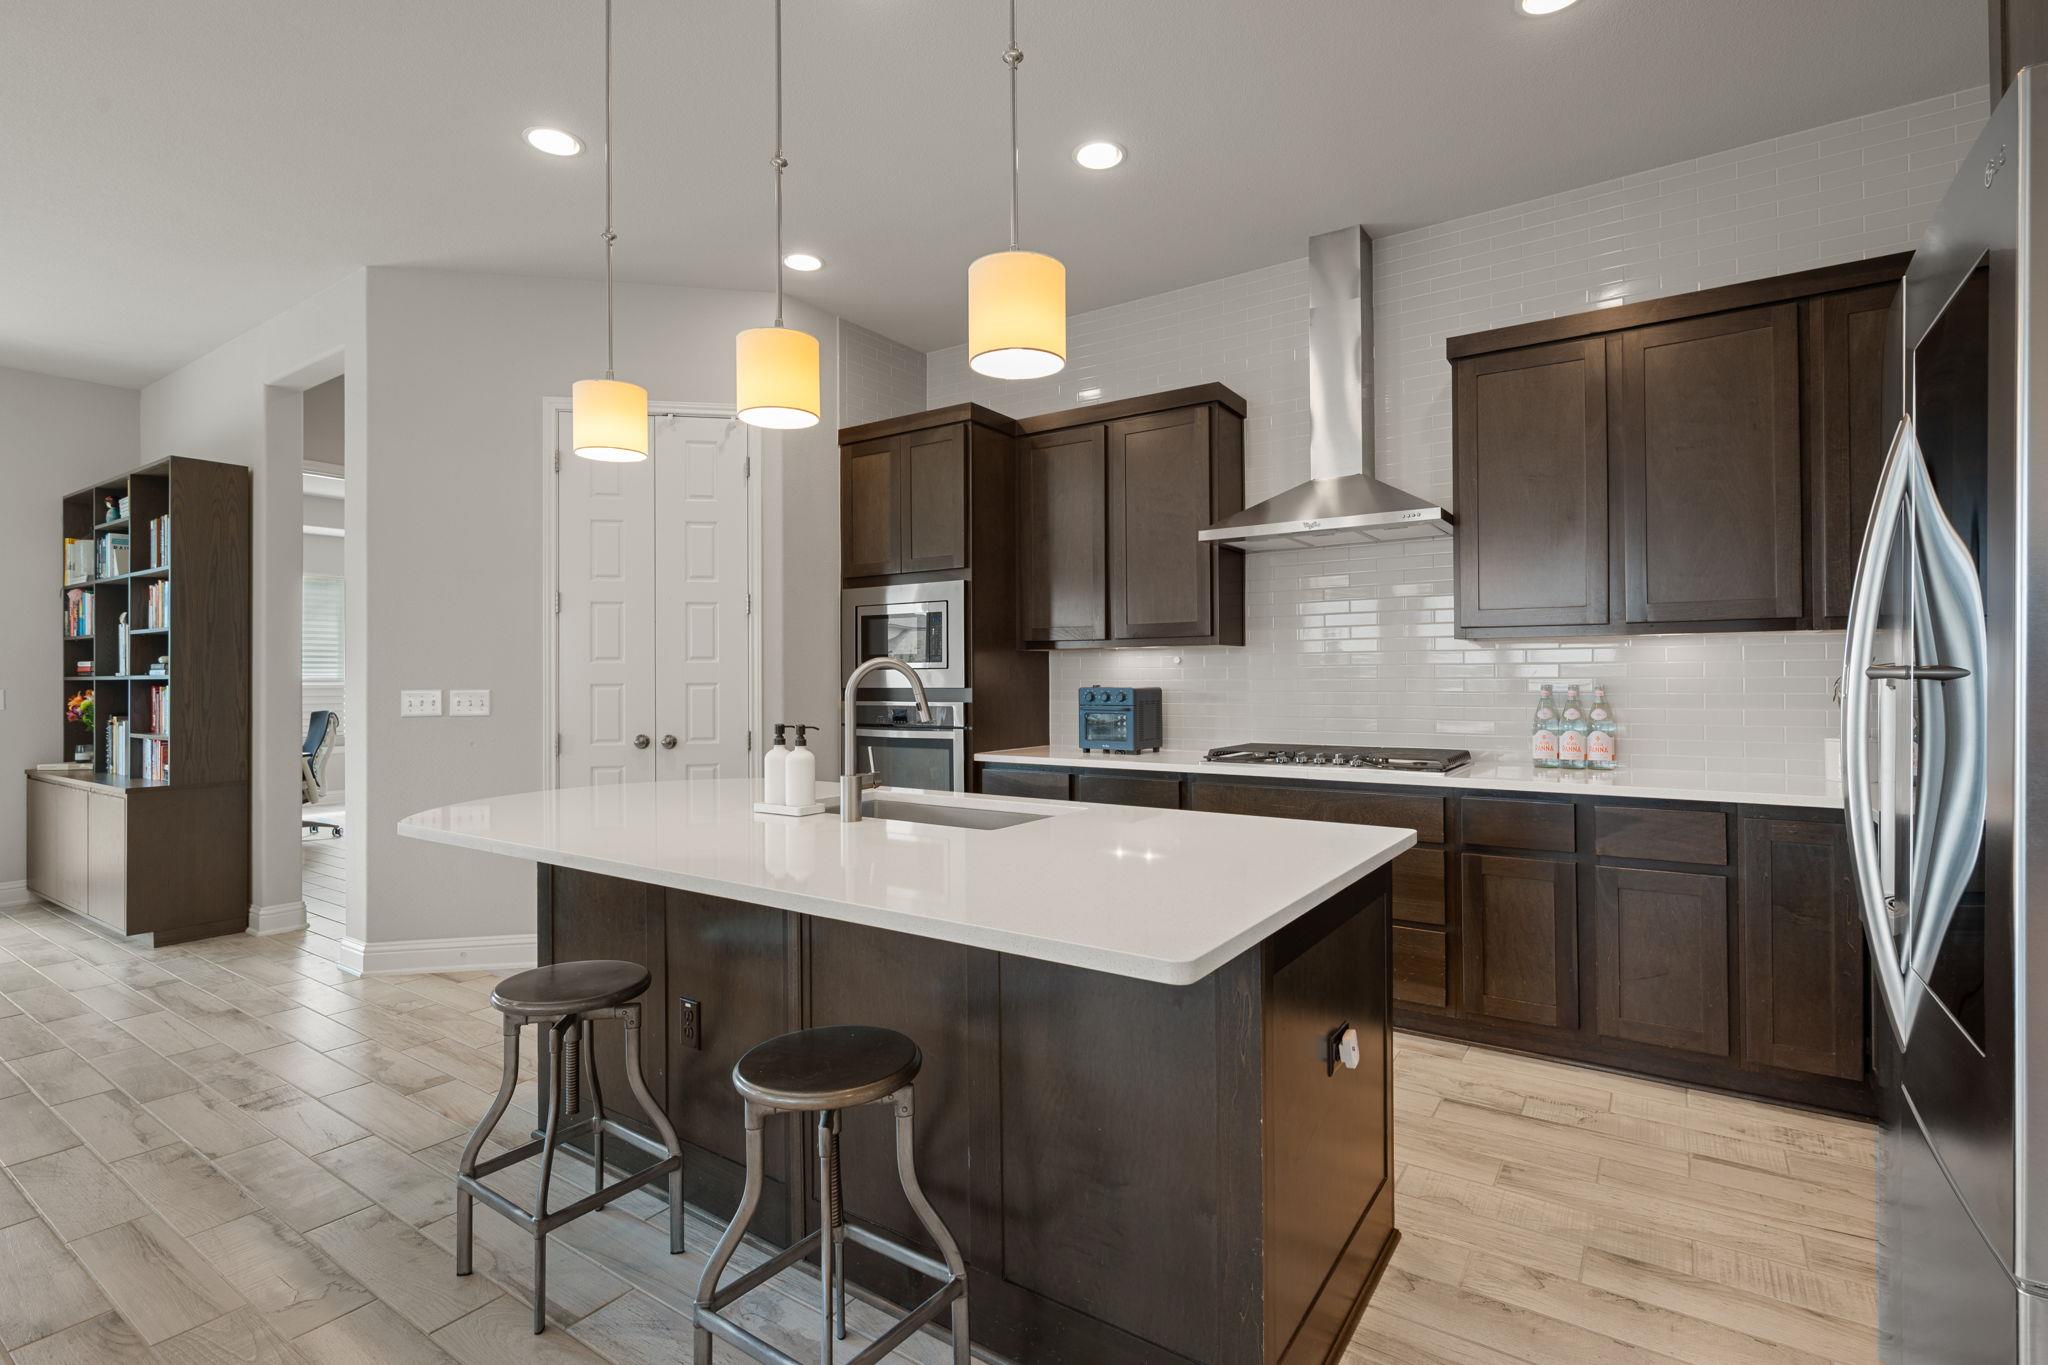
Kitchen with a large white island, dark wood cabinets, and stainless steel appliances.
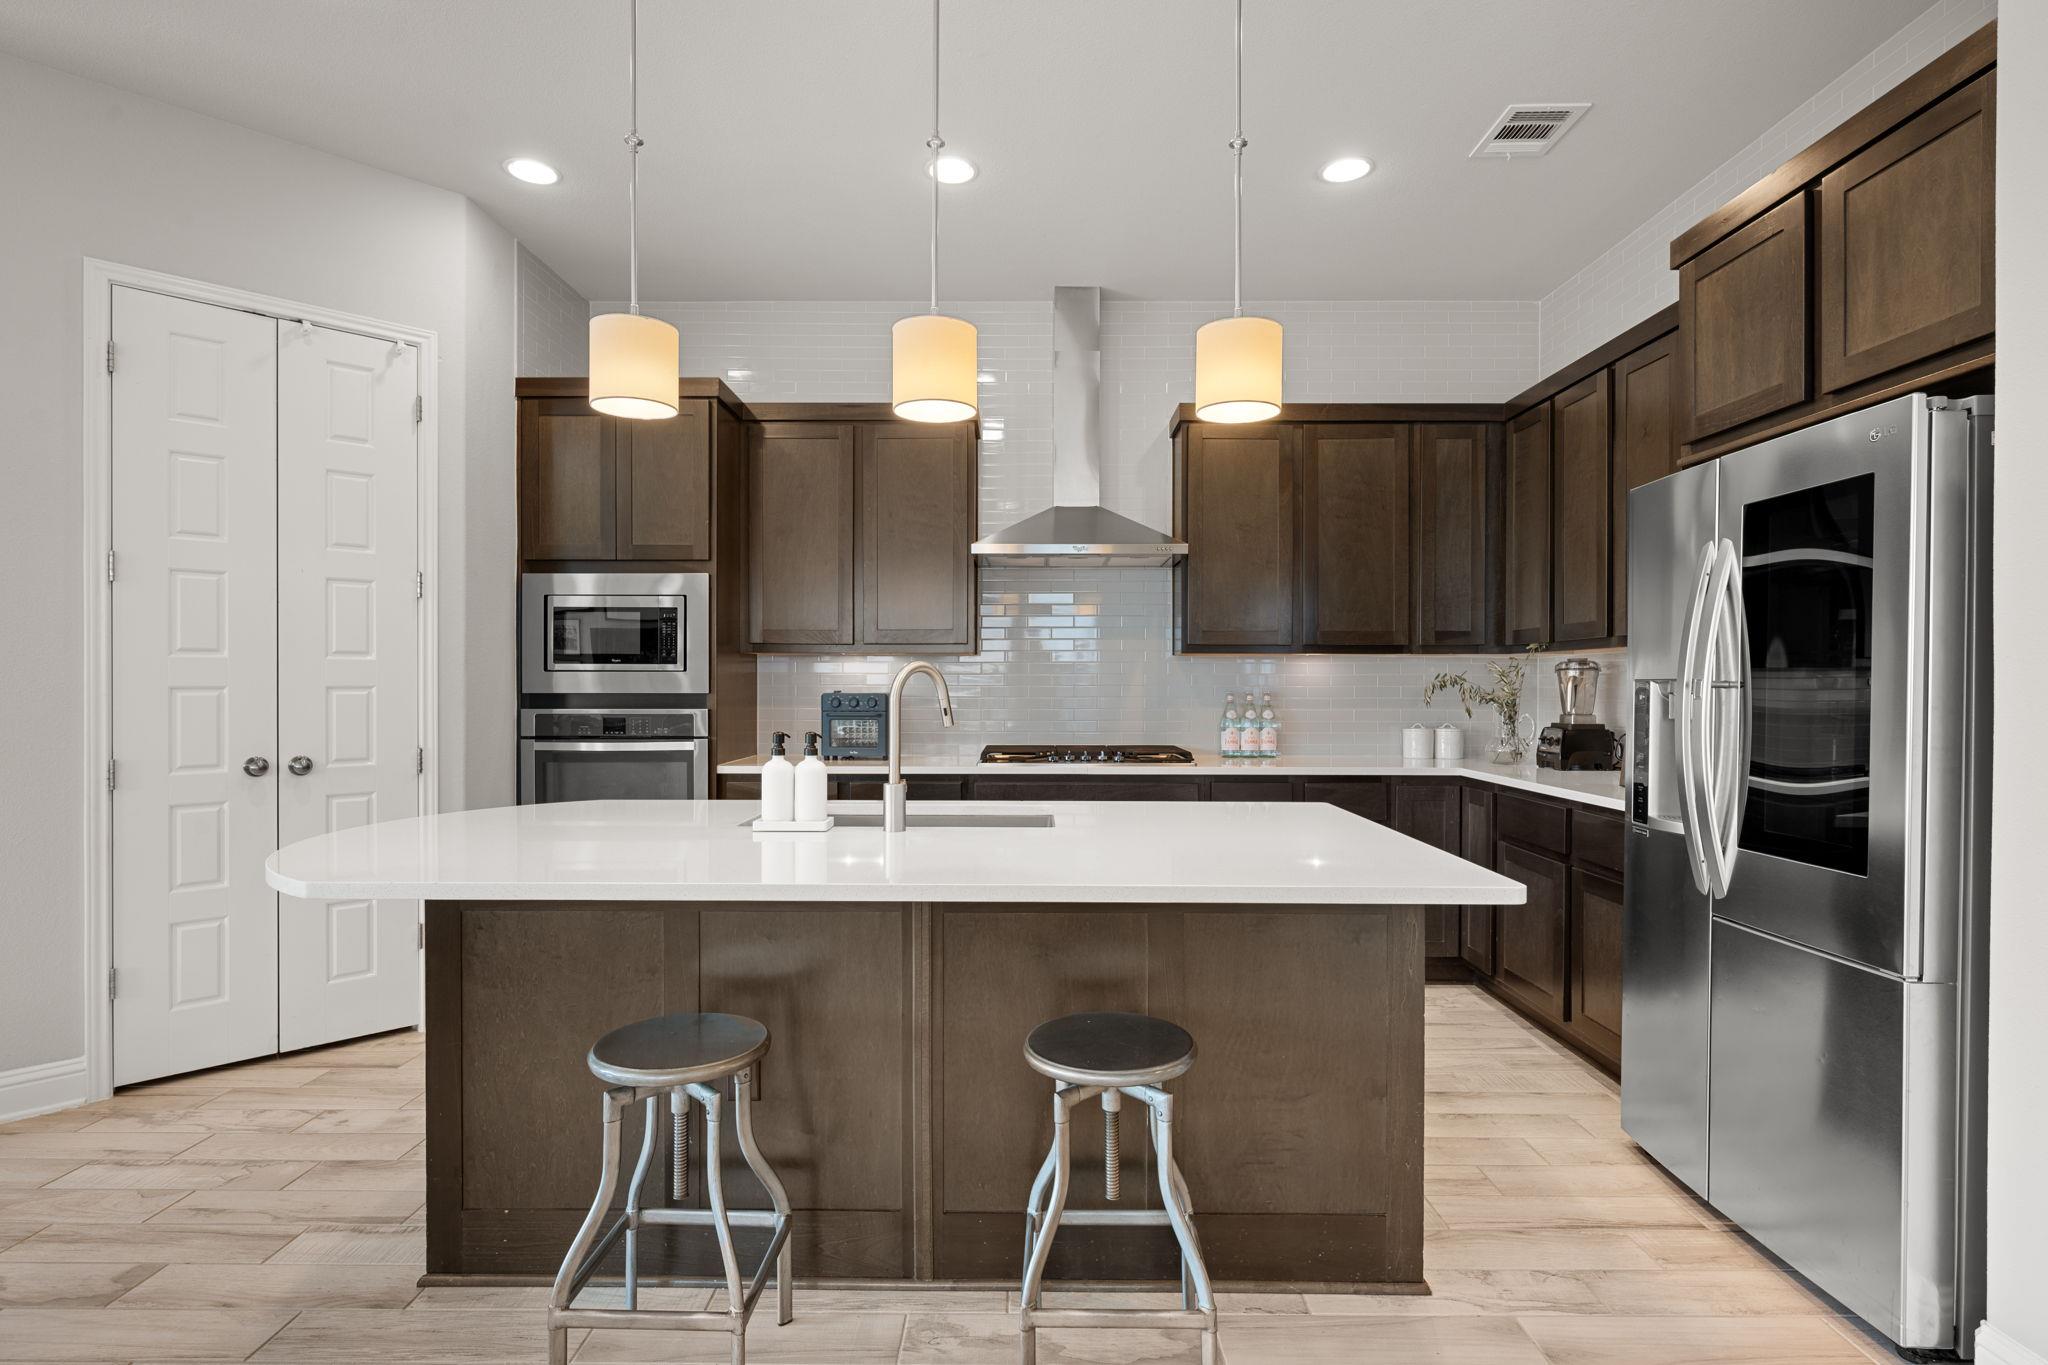
Modern kitchen with dark wood cabinets, stainless appliances, and a large island with pendant lights.
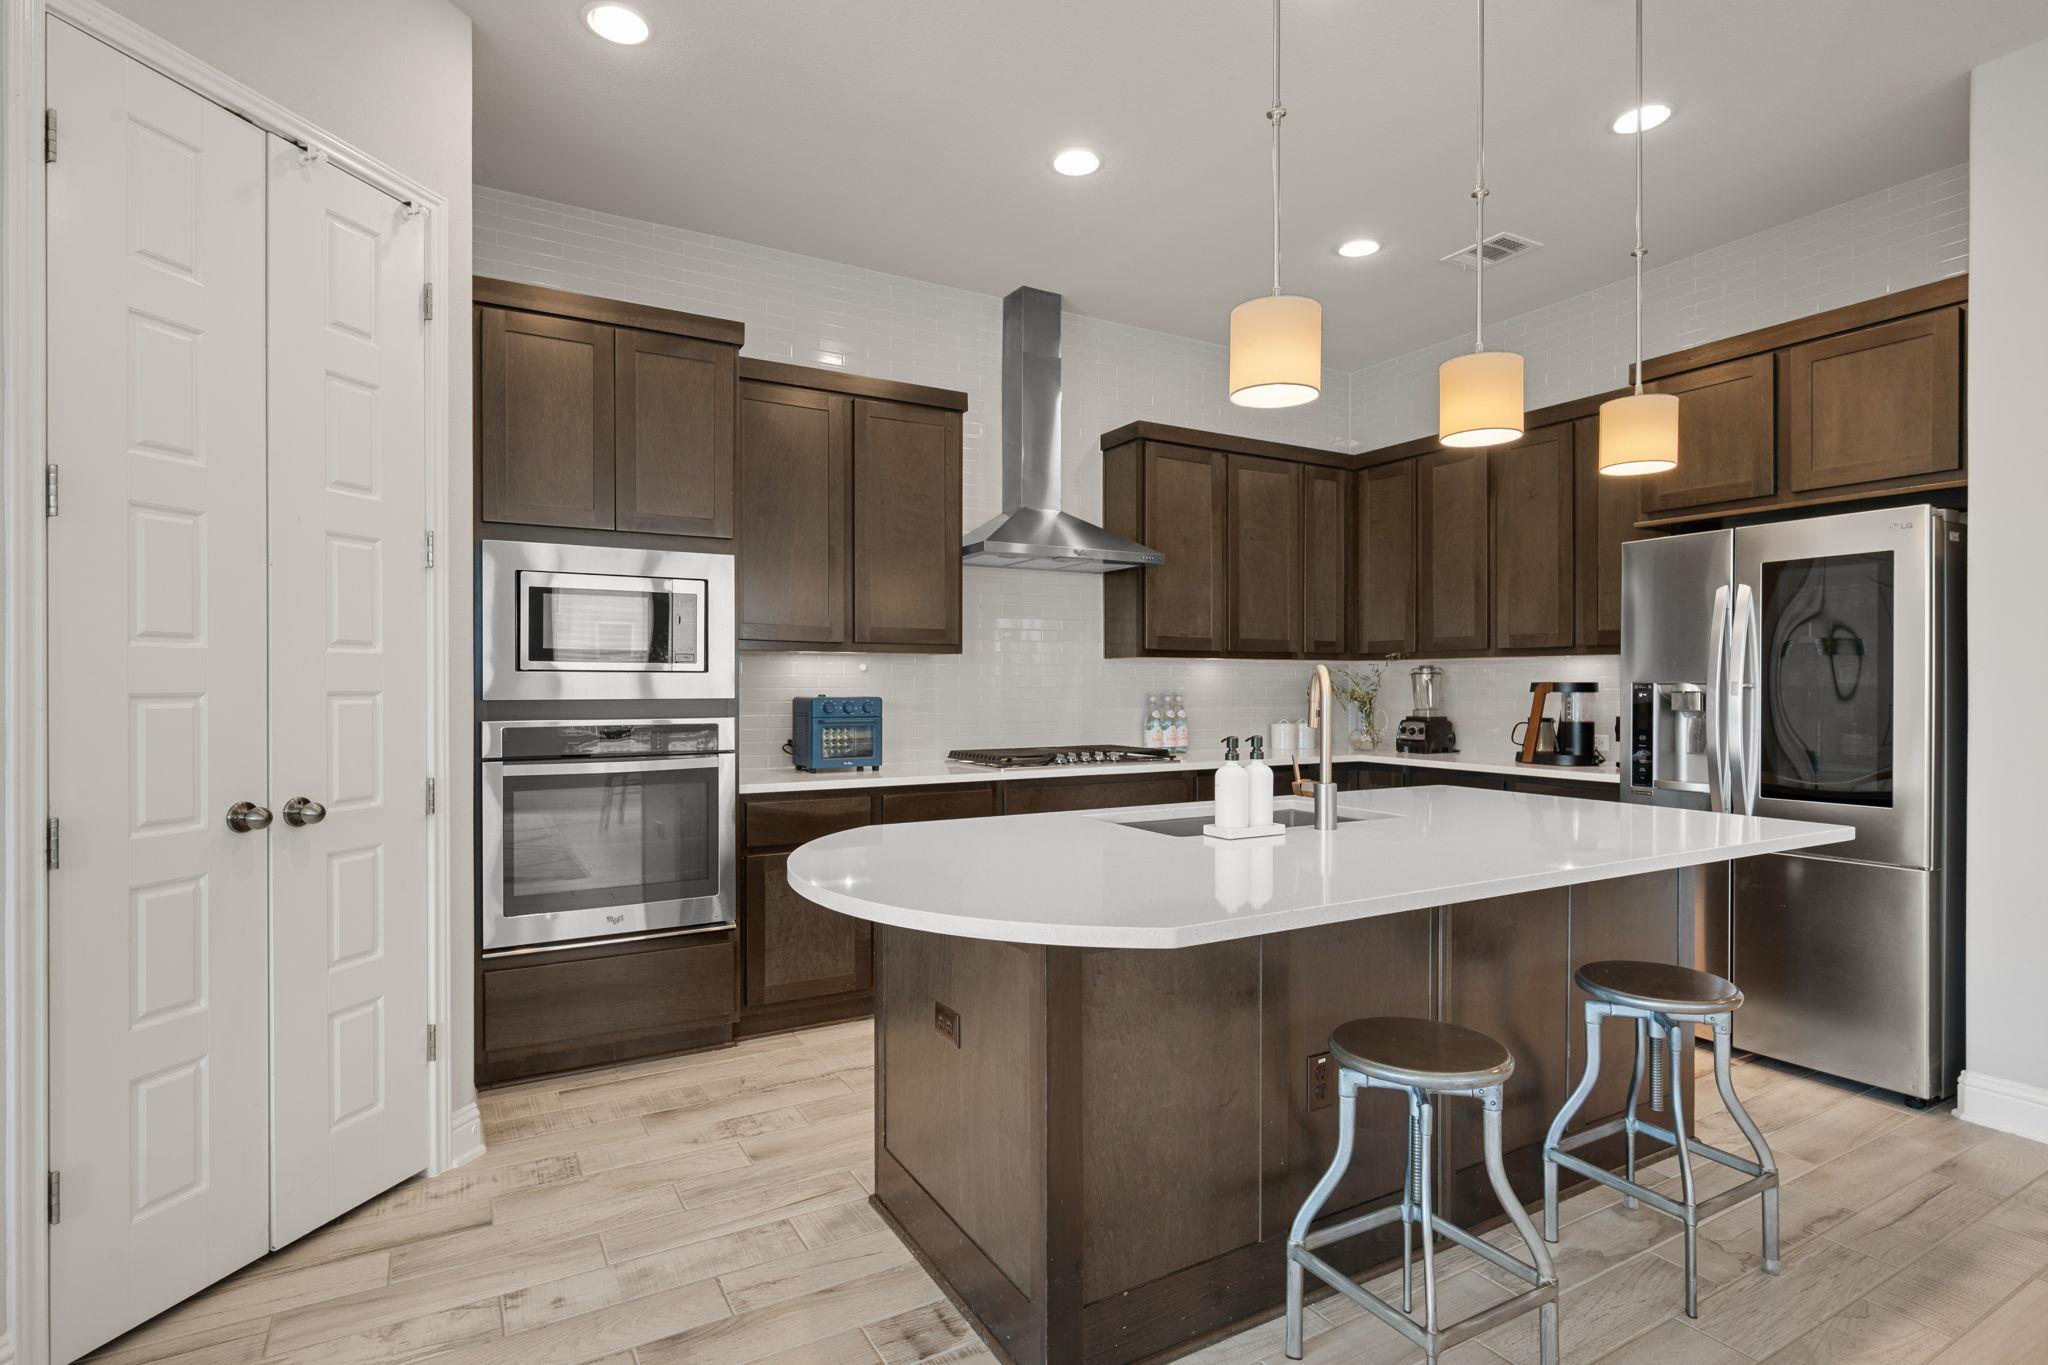
Modern kitchen with dark wood cabinets, a large white island, and stainless steel appliances.
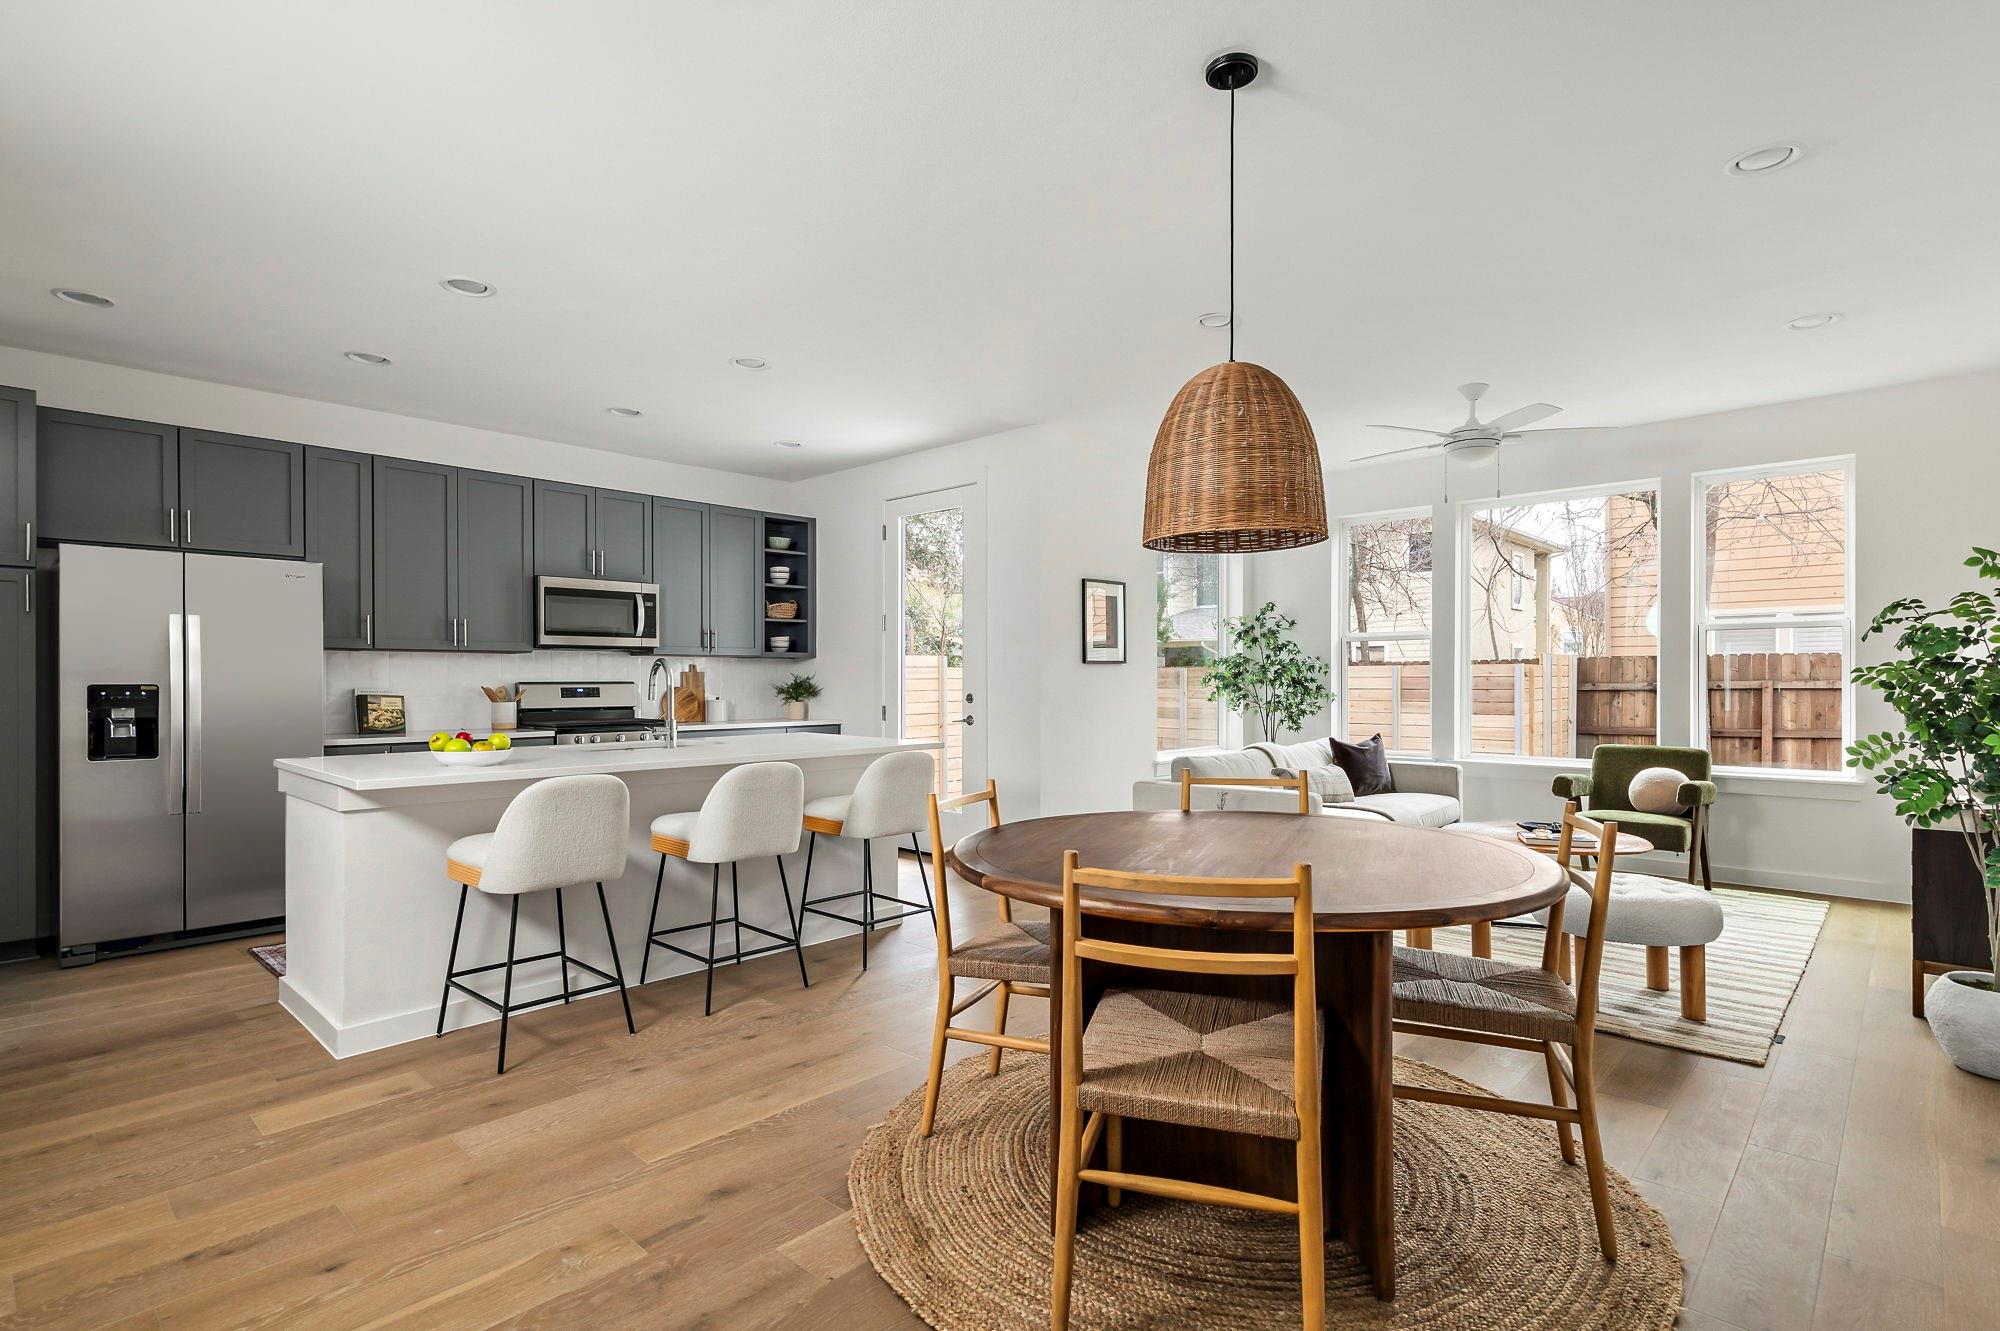
Open-plan kitchen with a large white island, dark cabinets, and sliding glass doors to a fenced patio.
Open-plan dining room and kitchen with a round table, dark cabinetry, and sliding doors to a deck.
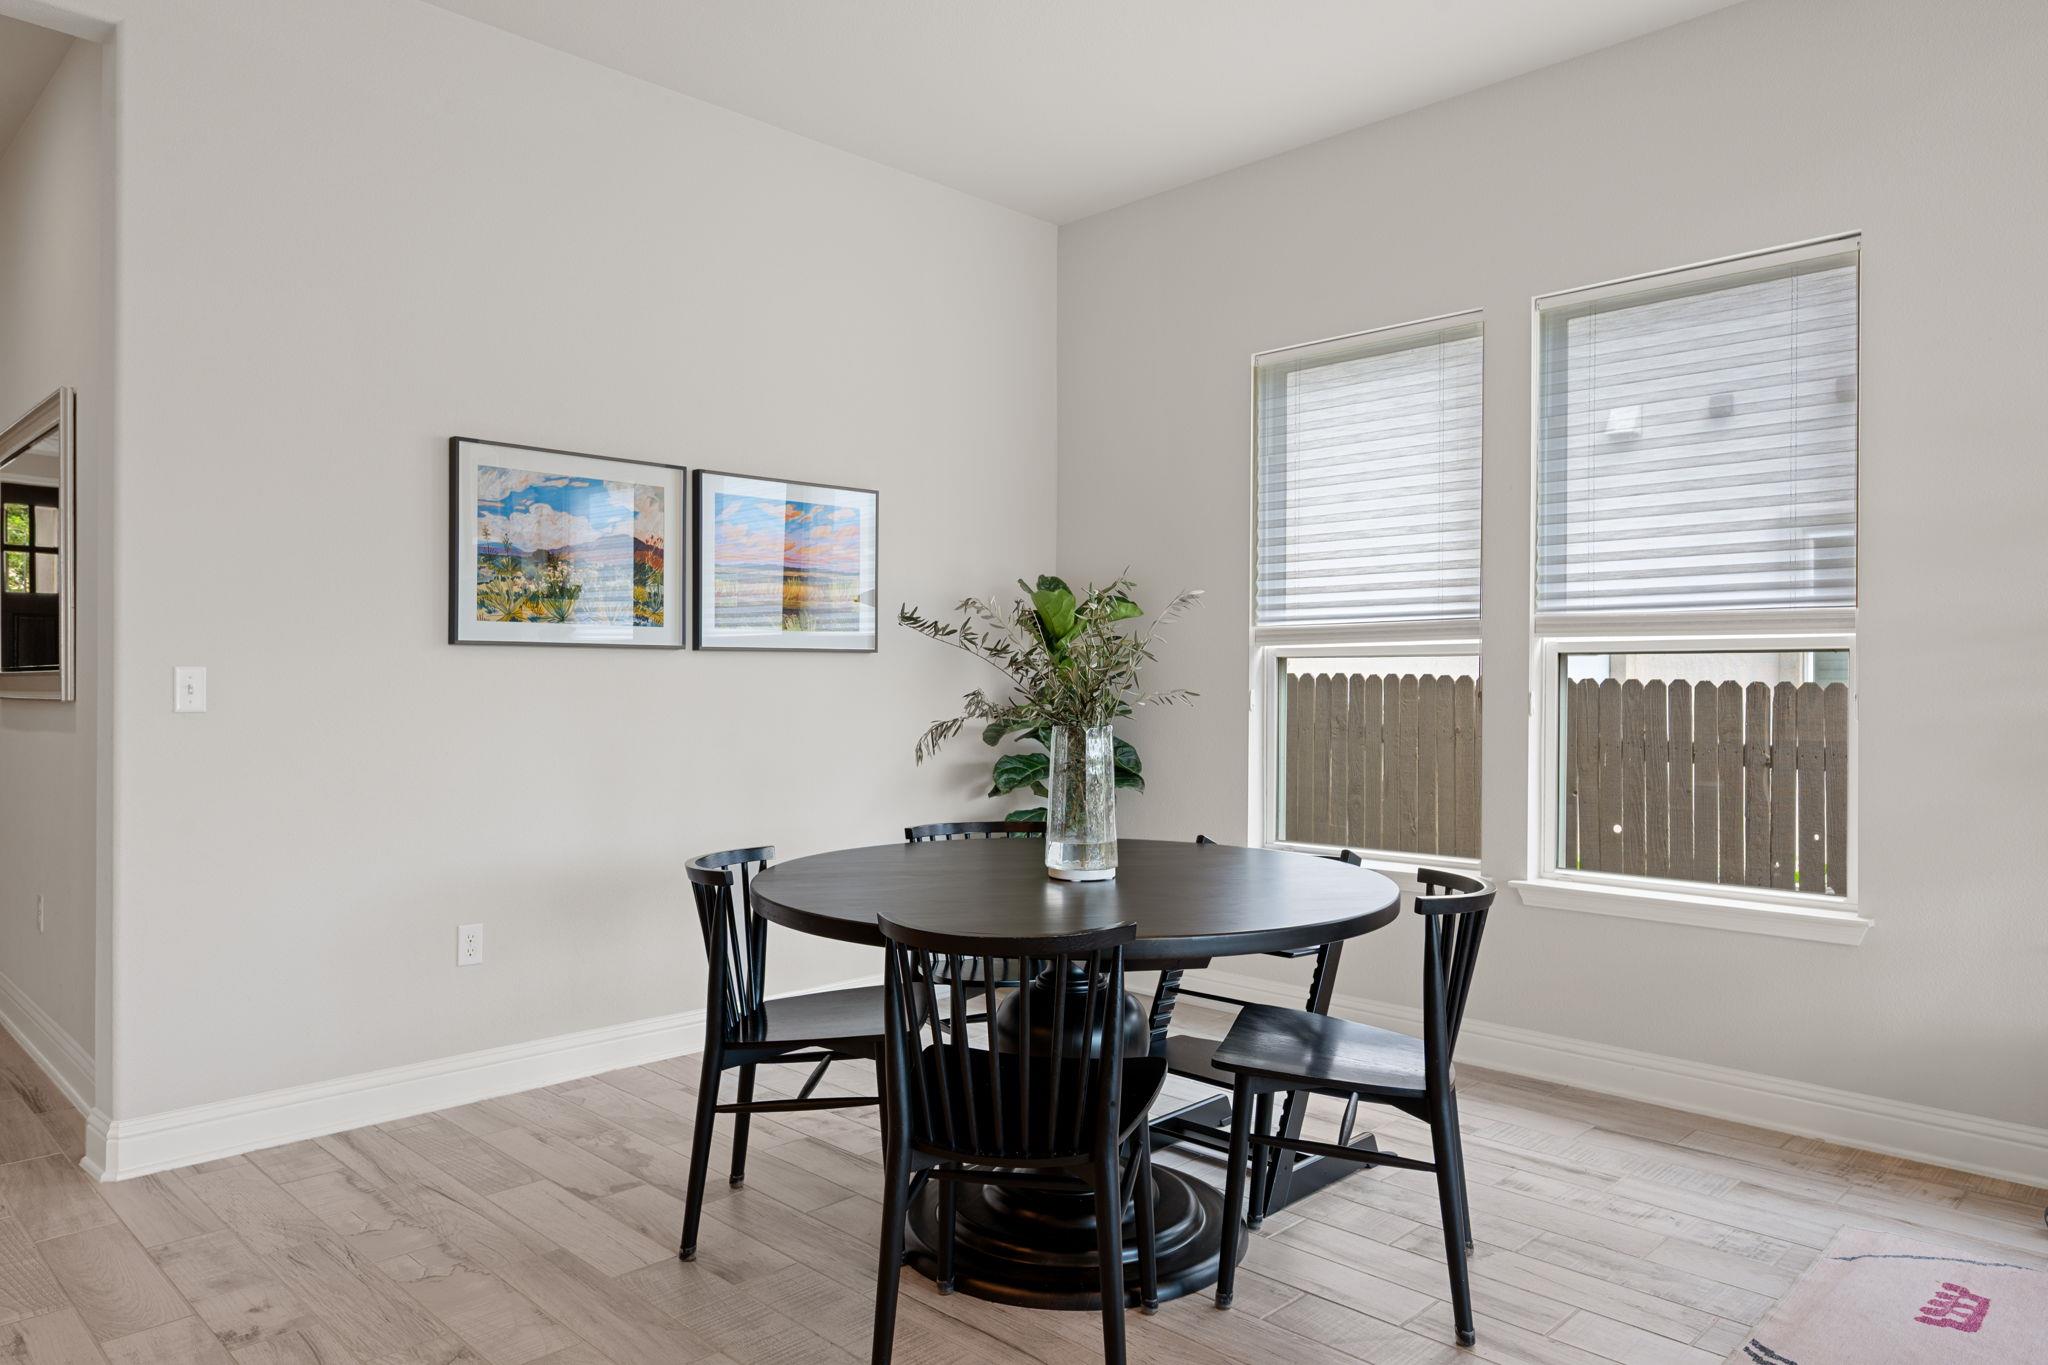
Dining room with a round dark table, black chairs, framed art, and two windows overlooking a wooden fence.
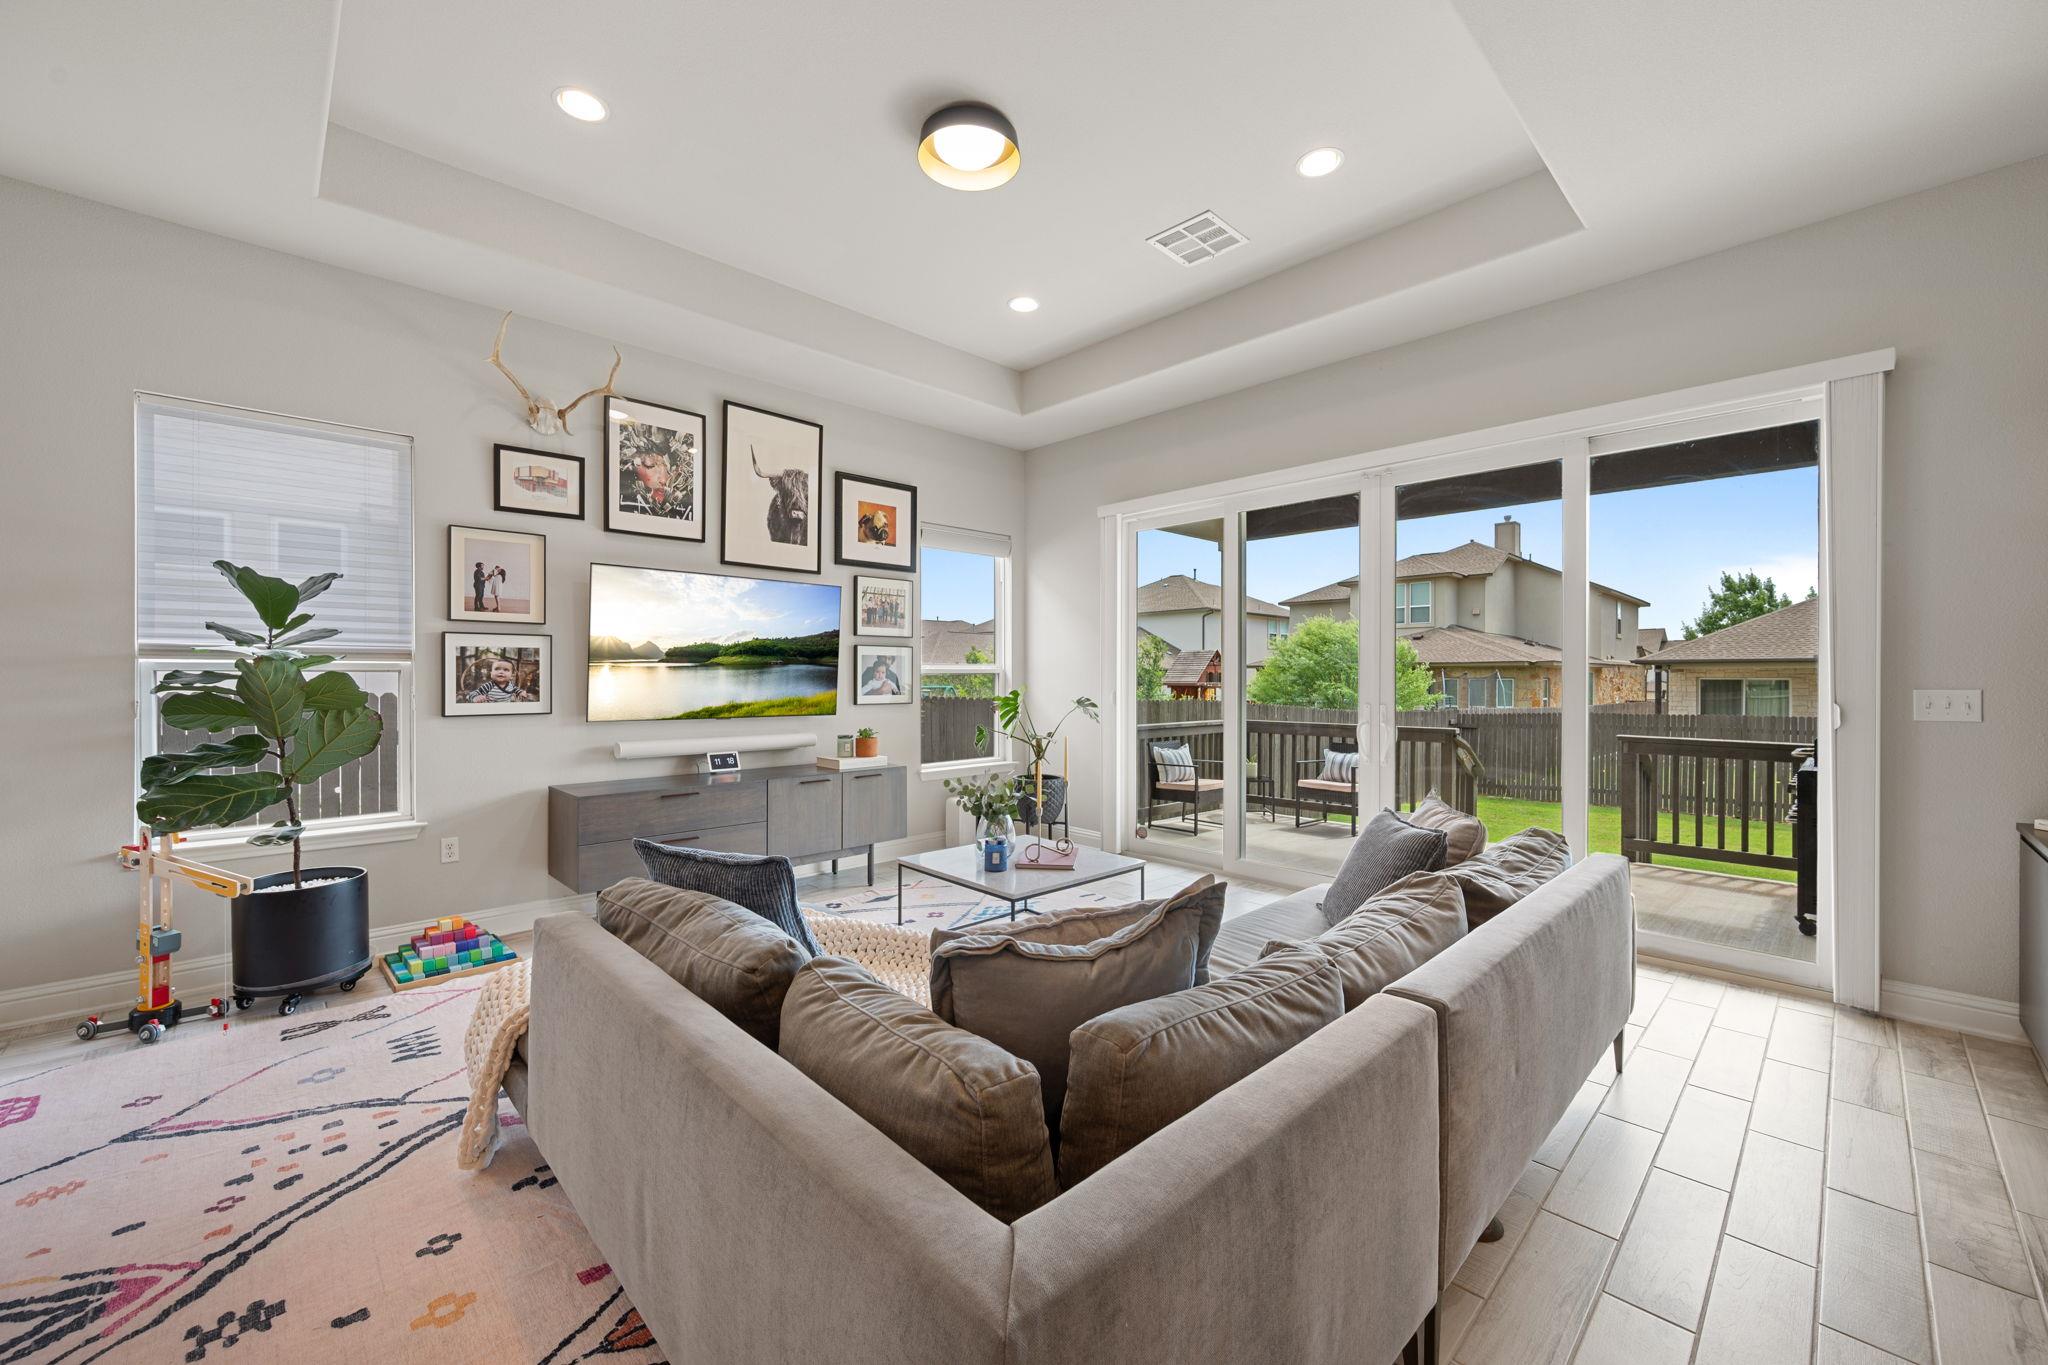
Living room with a large sectional sofa and sliding doors overlooking a fenced backyard.
Furnished living room with a gray sectional, patterned rug, and television beside large windows.
Staged living room with a sectional sofa, gallery wall, and sliding doors opening to a patio.
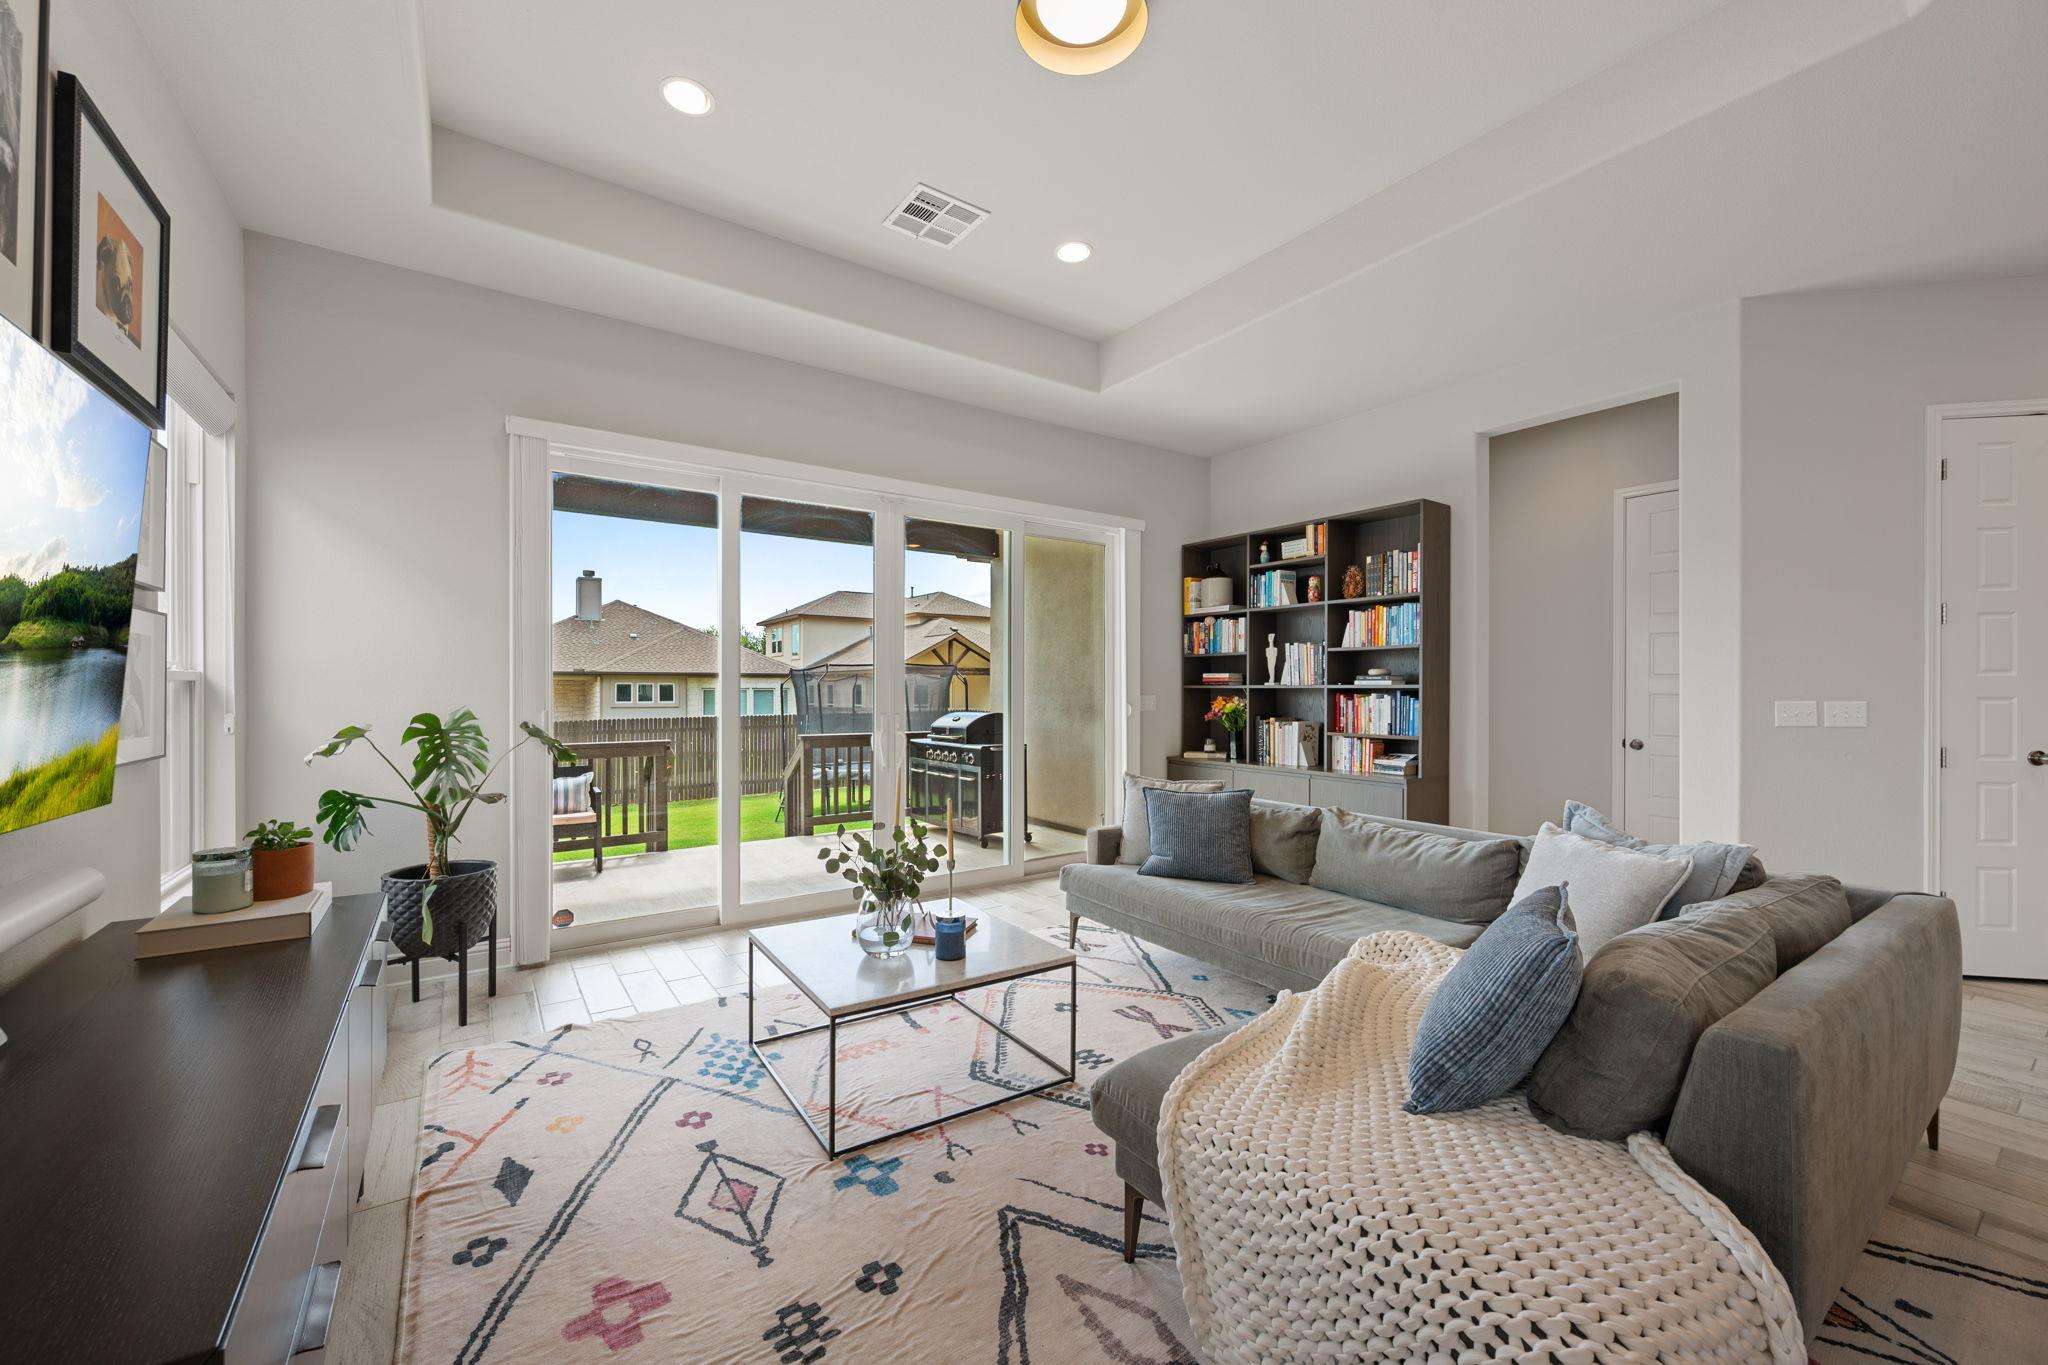
Living room with a gray sectional and sliding glass doors opening to a fenced patio.
Living room with a large sectional sofa and wide sliding glass doors opening to a fenced backyard.
Open-plan living room with gray sectional, built-in bookshelves, and dining area beside the kitchen.
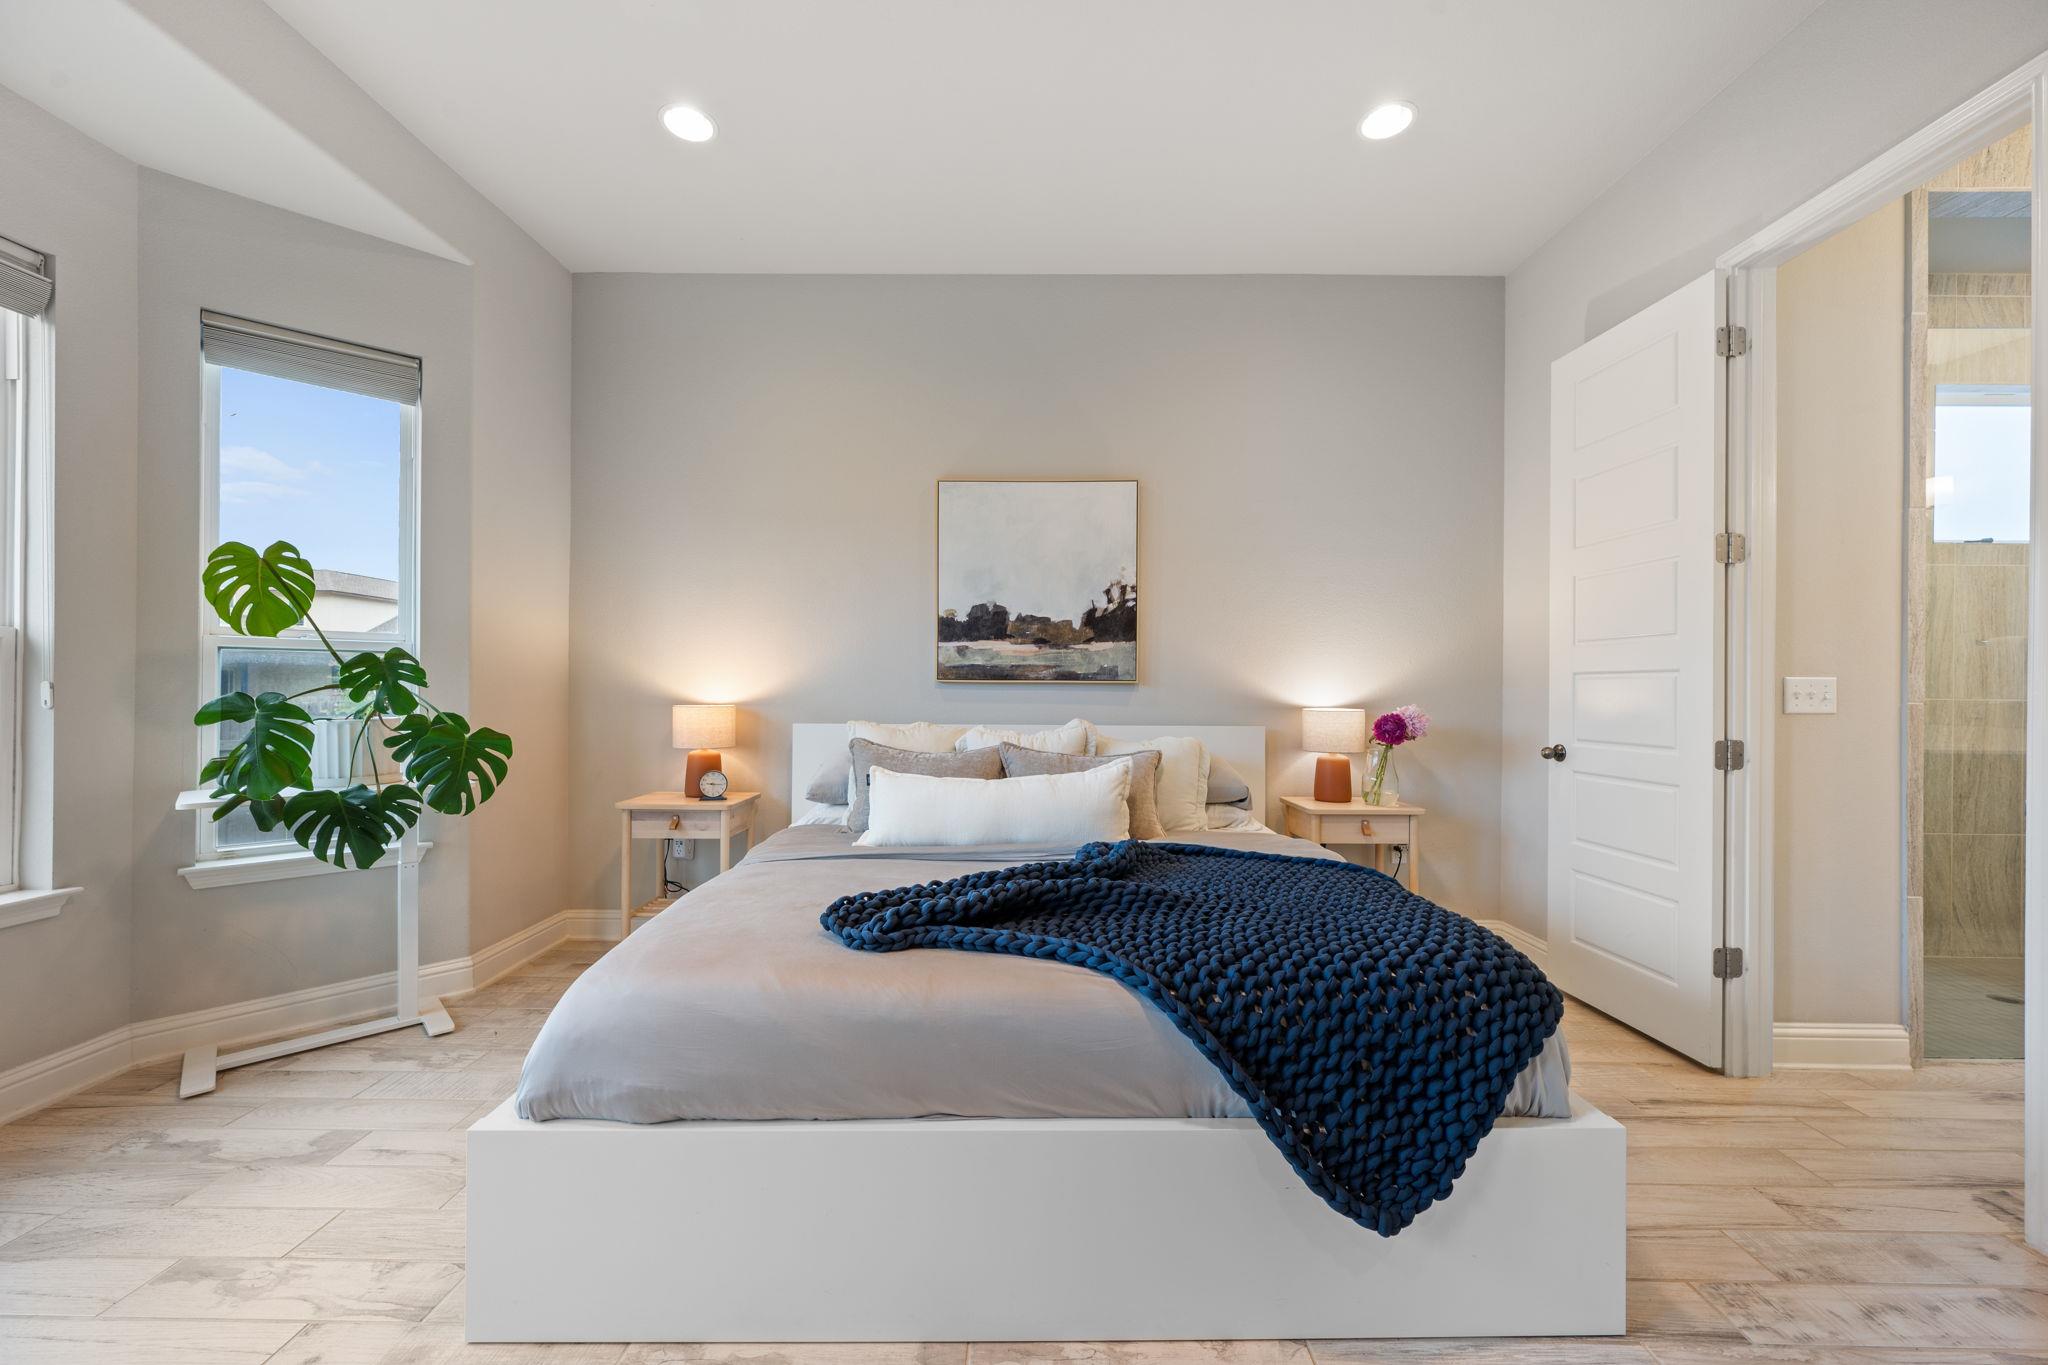
Bright bedroom with a white bed, chunky navy throw, monstera by the window, and open bathroom doorway.
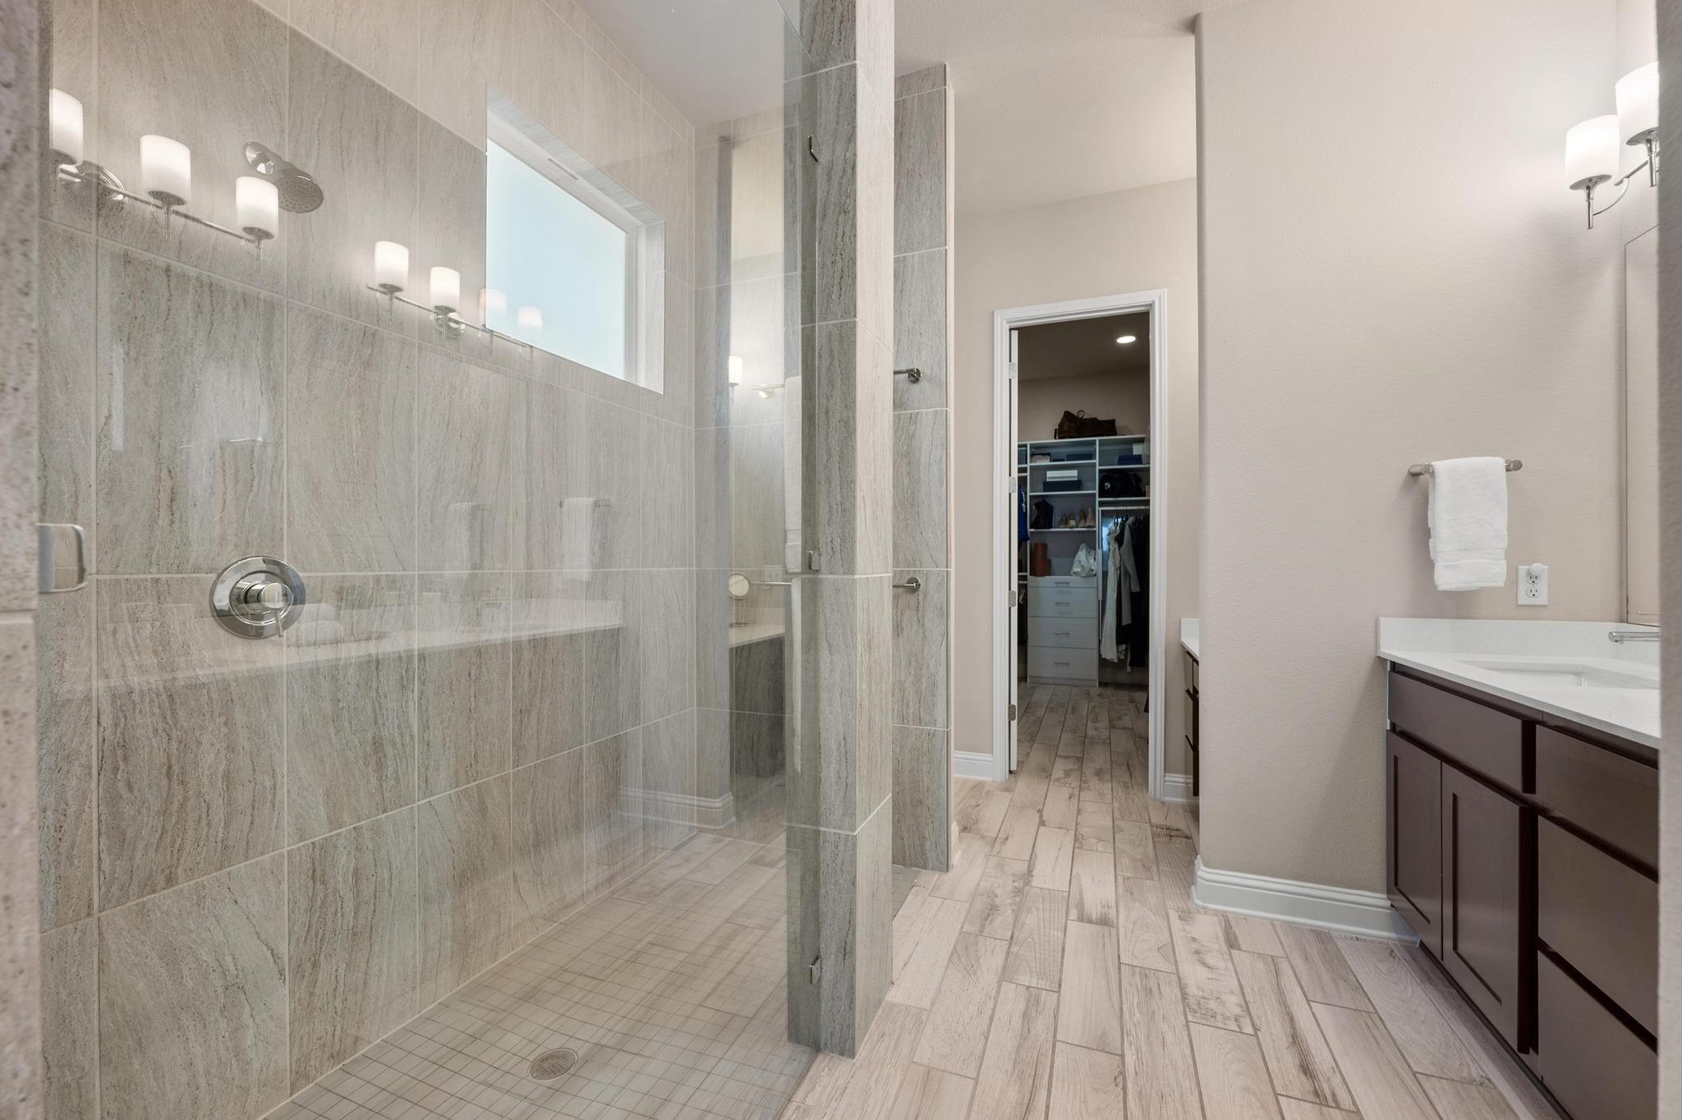
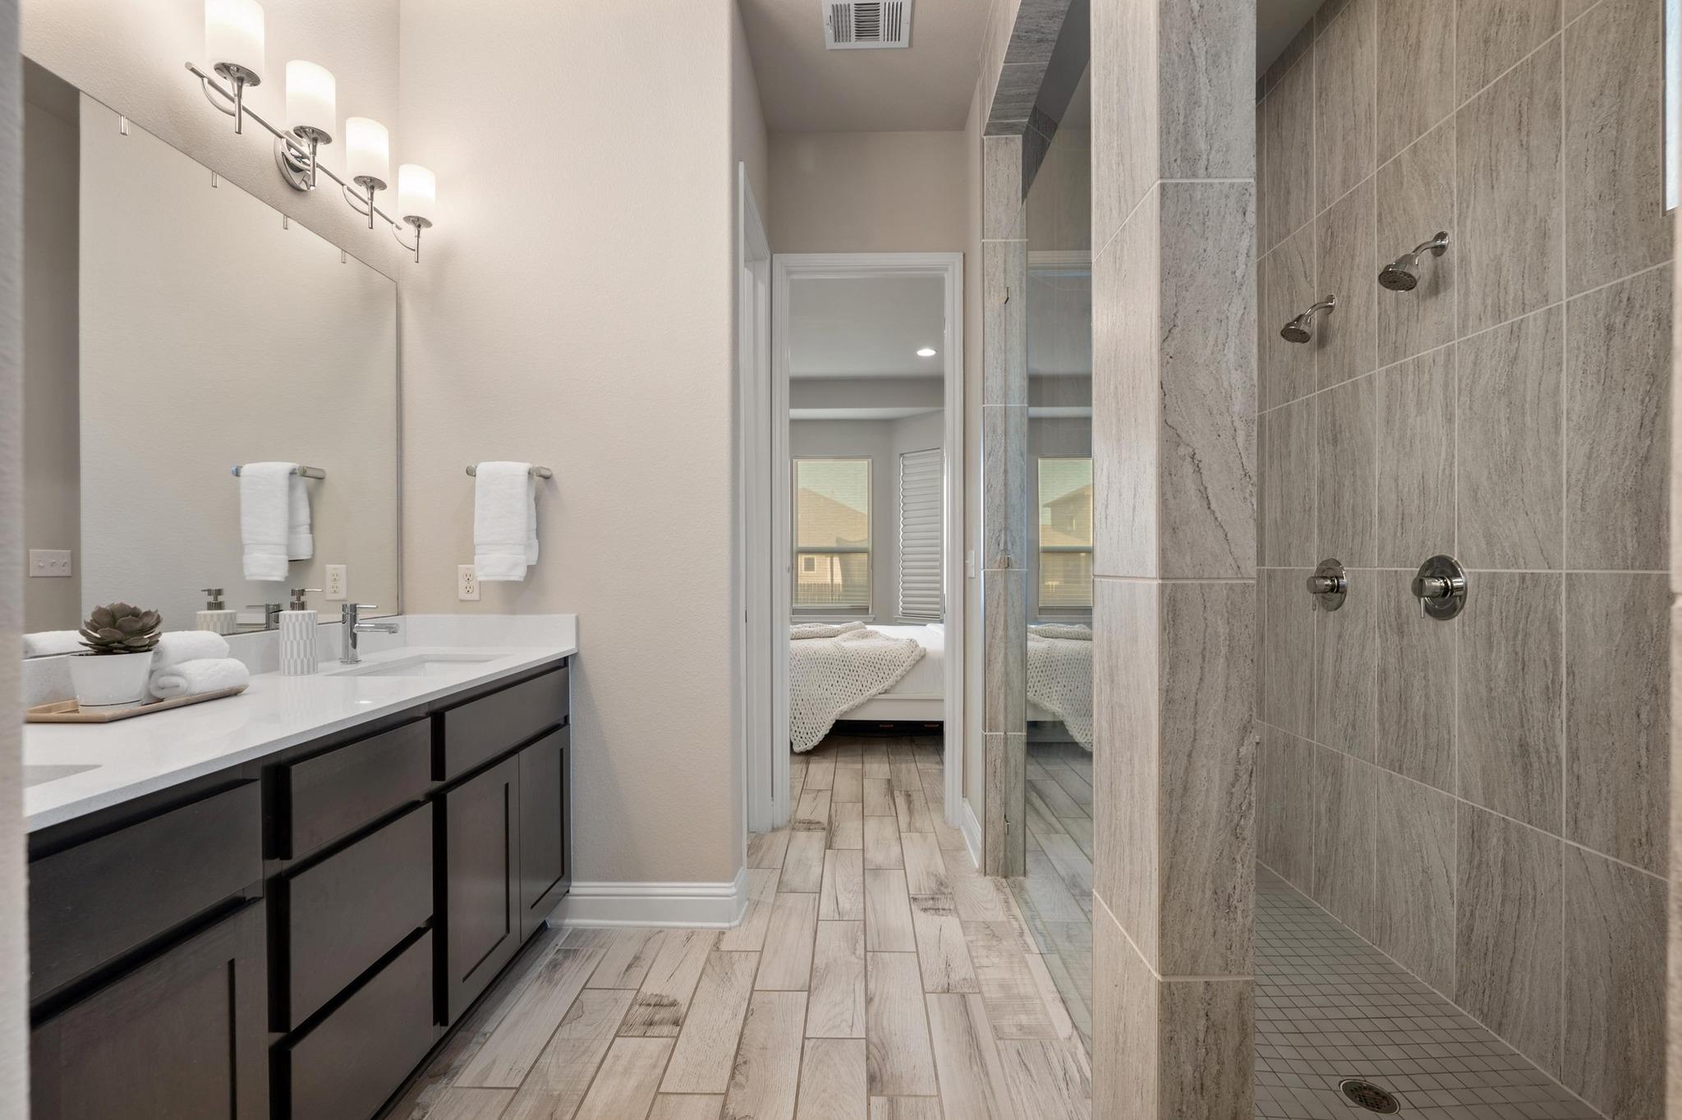
Bathroom with a glass walk-in shower, tiled bench, dark double vanity, and open doorway to a closet.
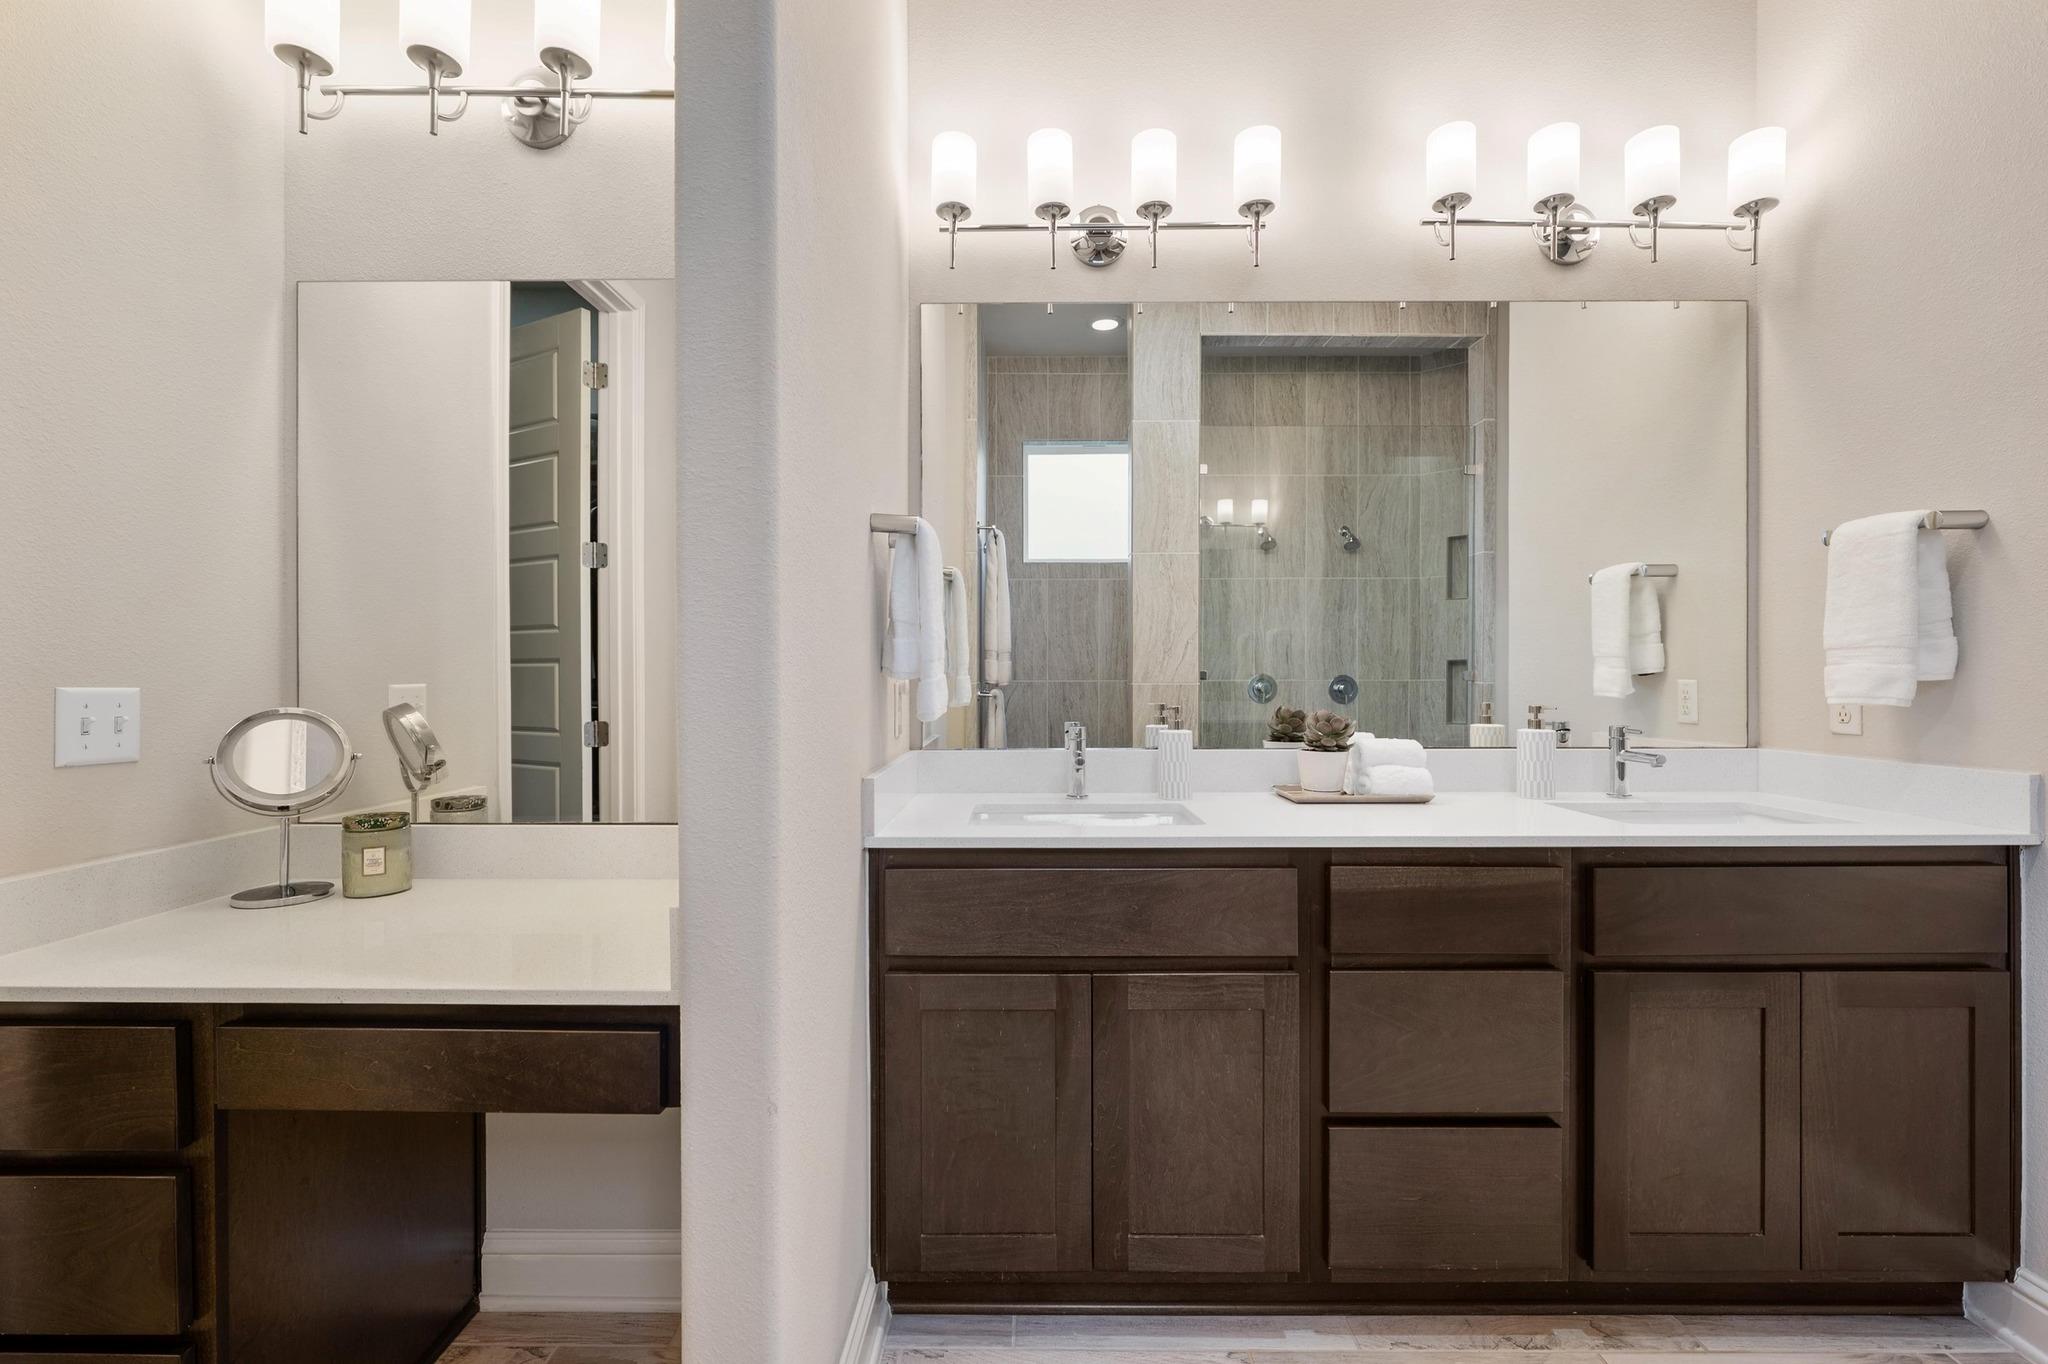
Bathroom with a dark wood double vanity, two sinks, large mirrors and a glass-enclosed tiled shower.
Modern bathroom with a double-shower walk-in enclosure and dark vanity beside an open bedroom doorway.
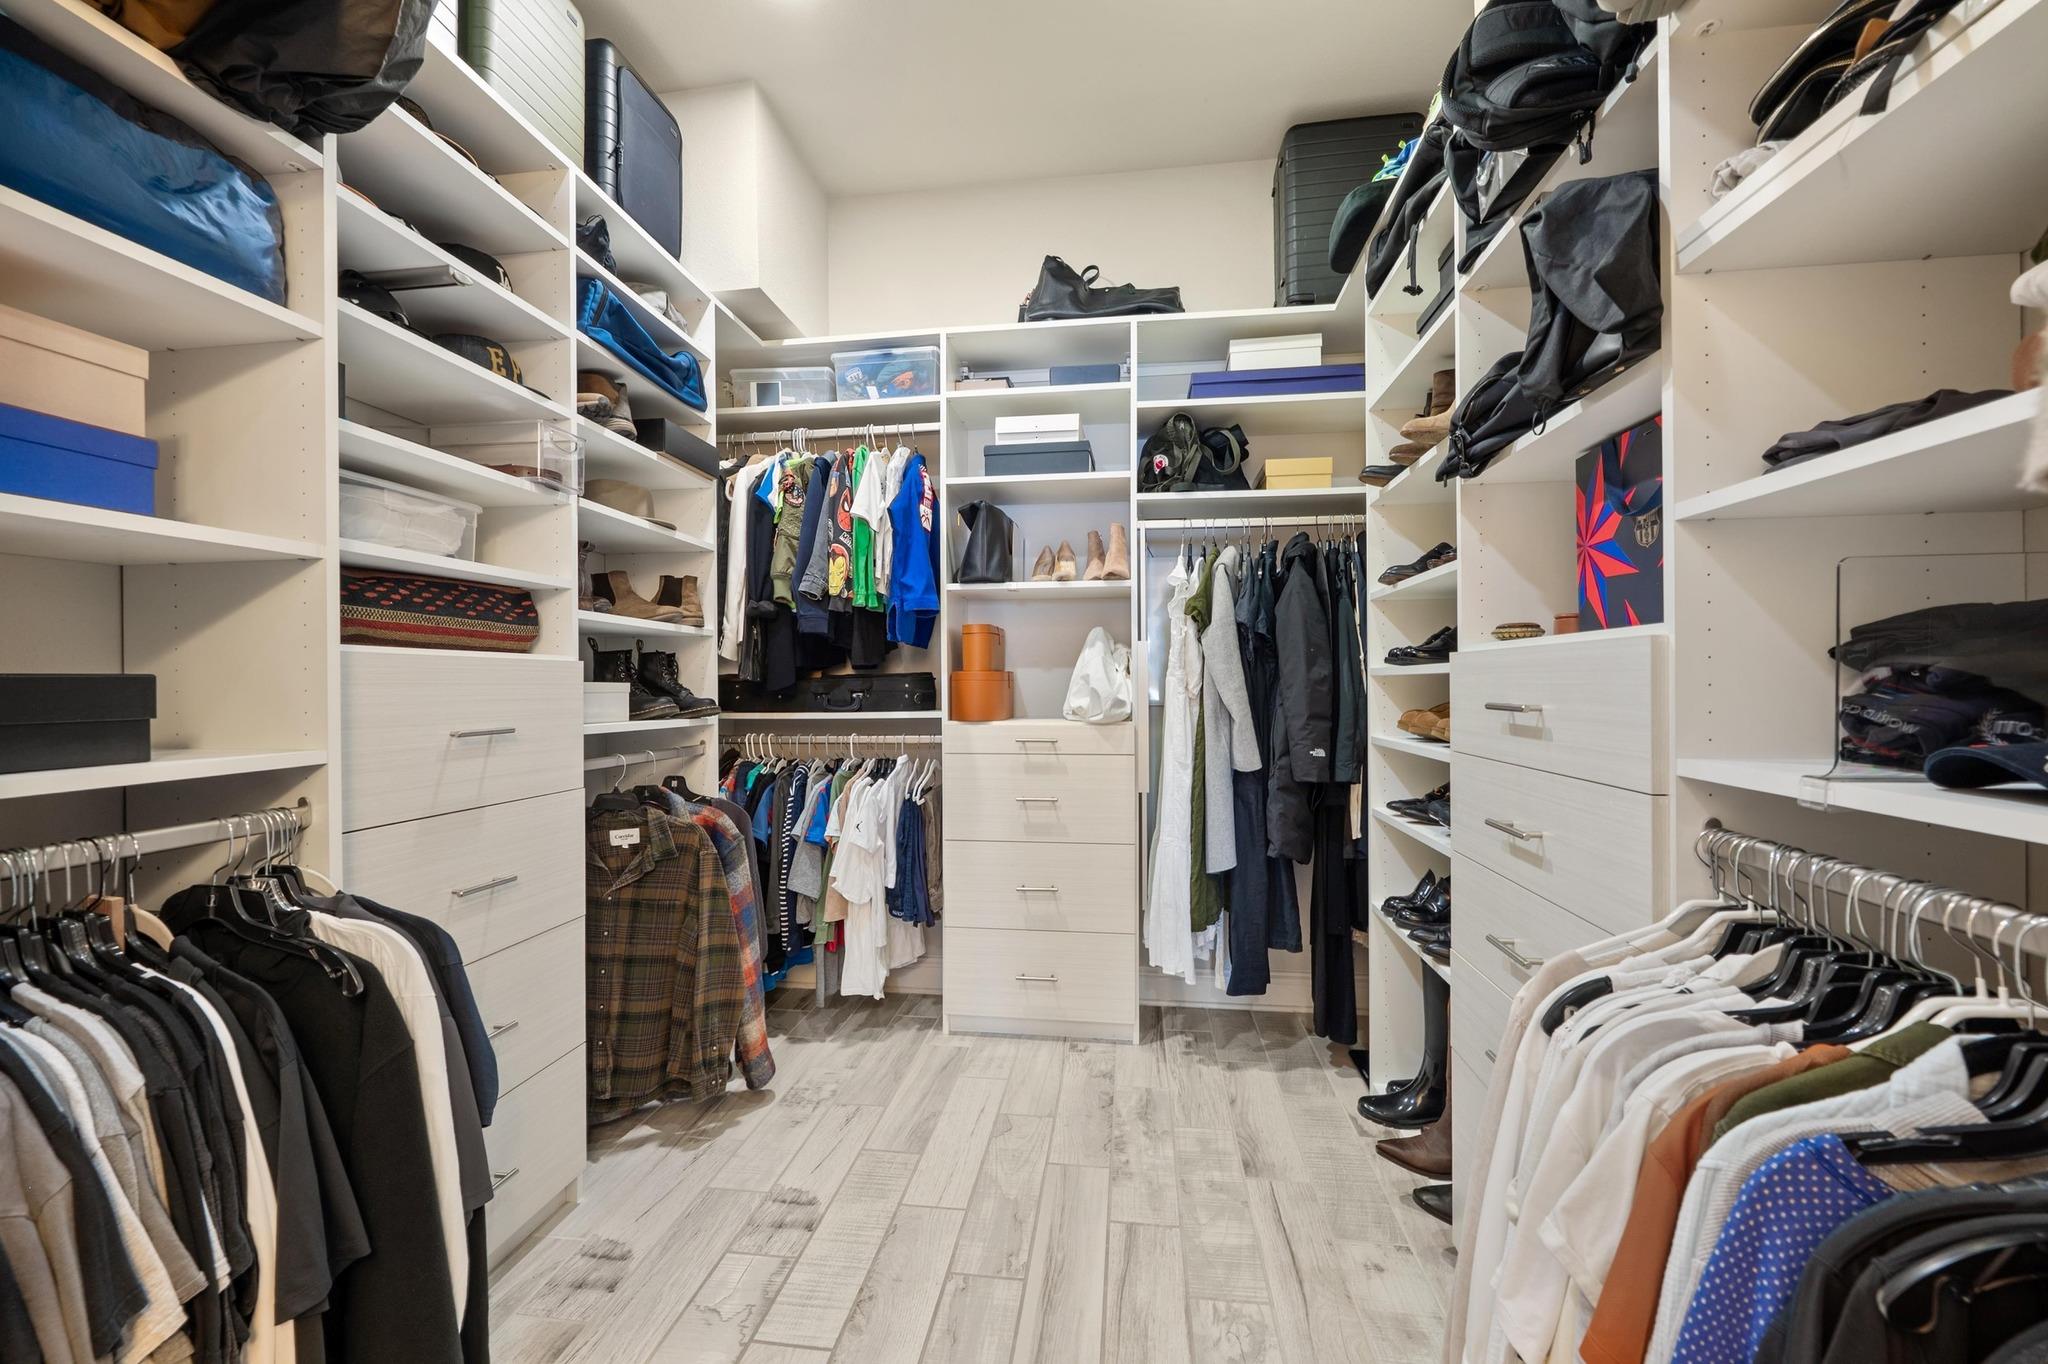
Walk-in closet with built-in shelving, drawers, and clothes arranged along both sides.
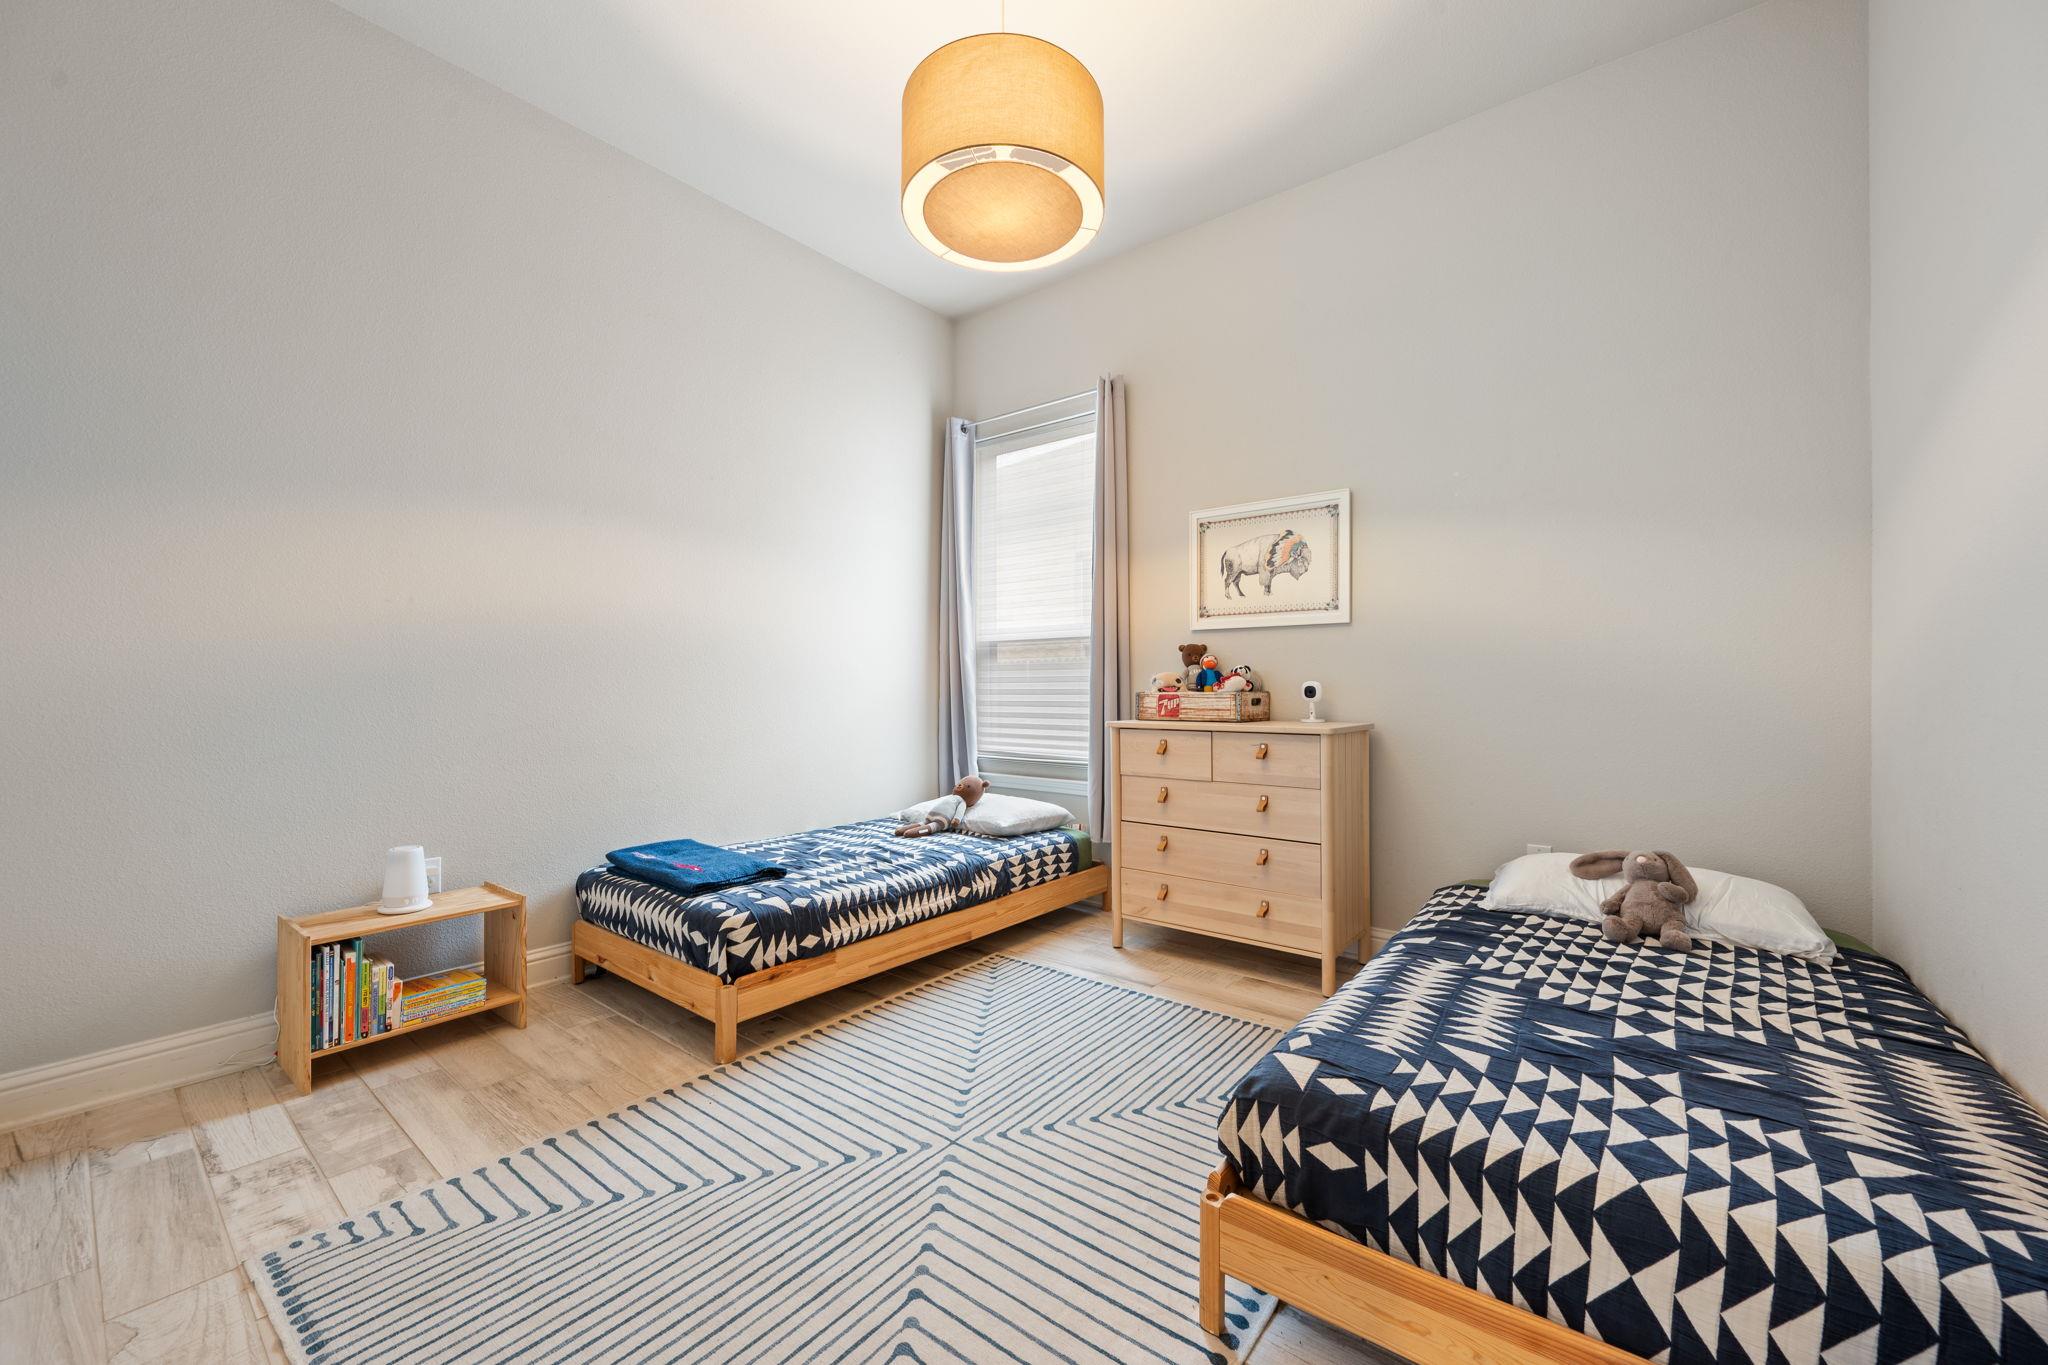
Bedroom with two single beds, geometric navy bedding, a striped rug, and a wooden dresser with toys.
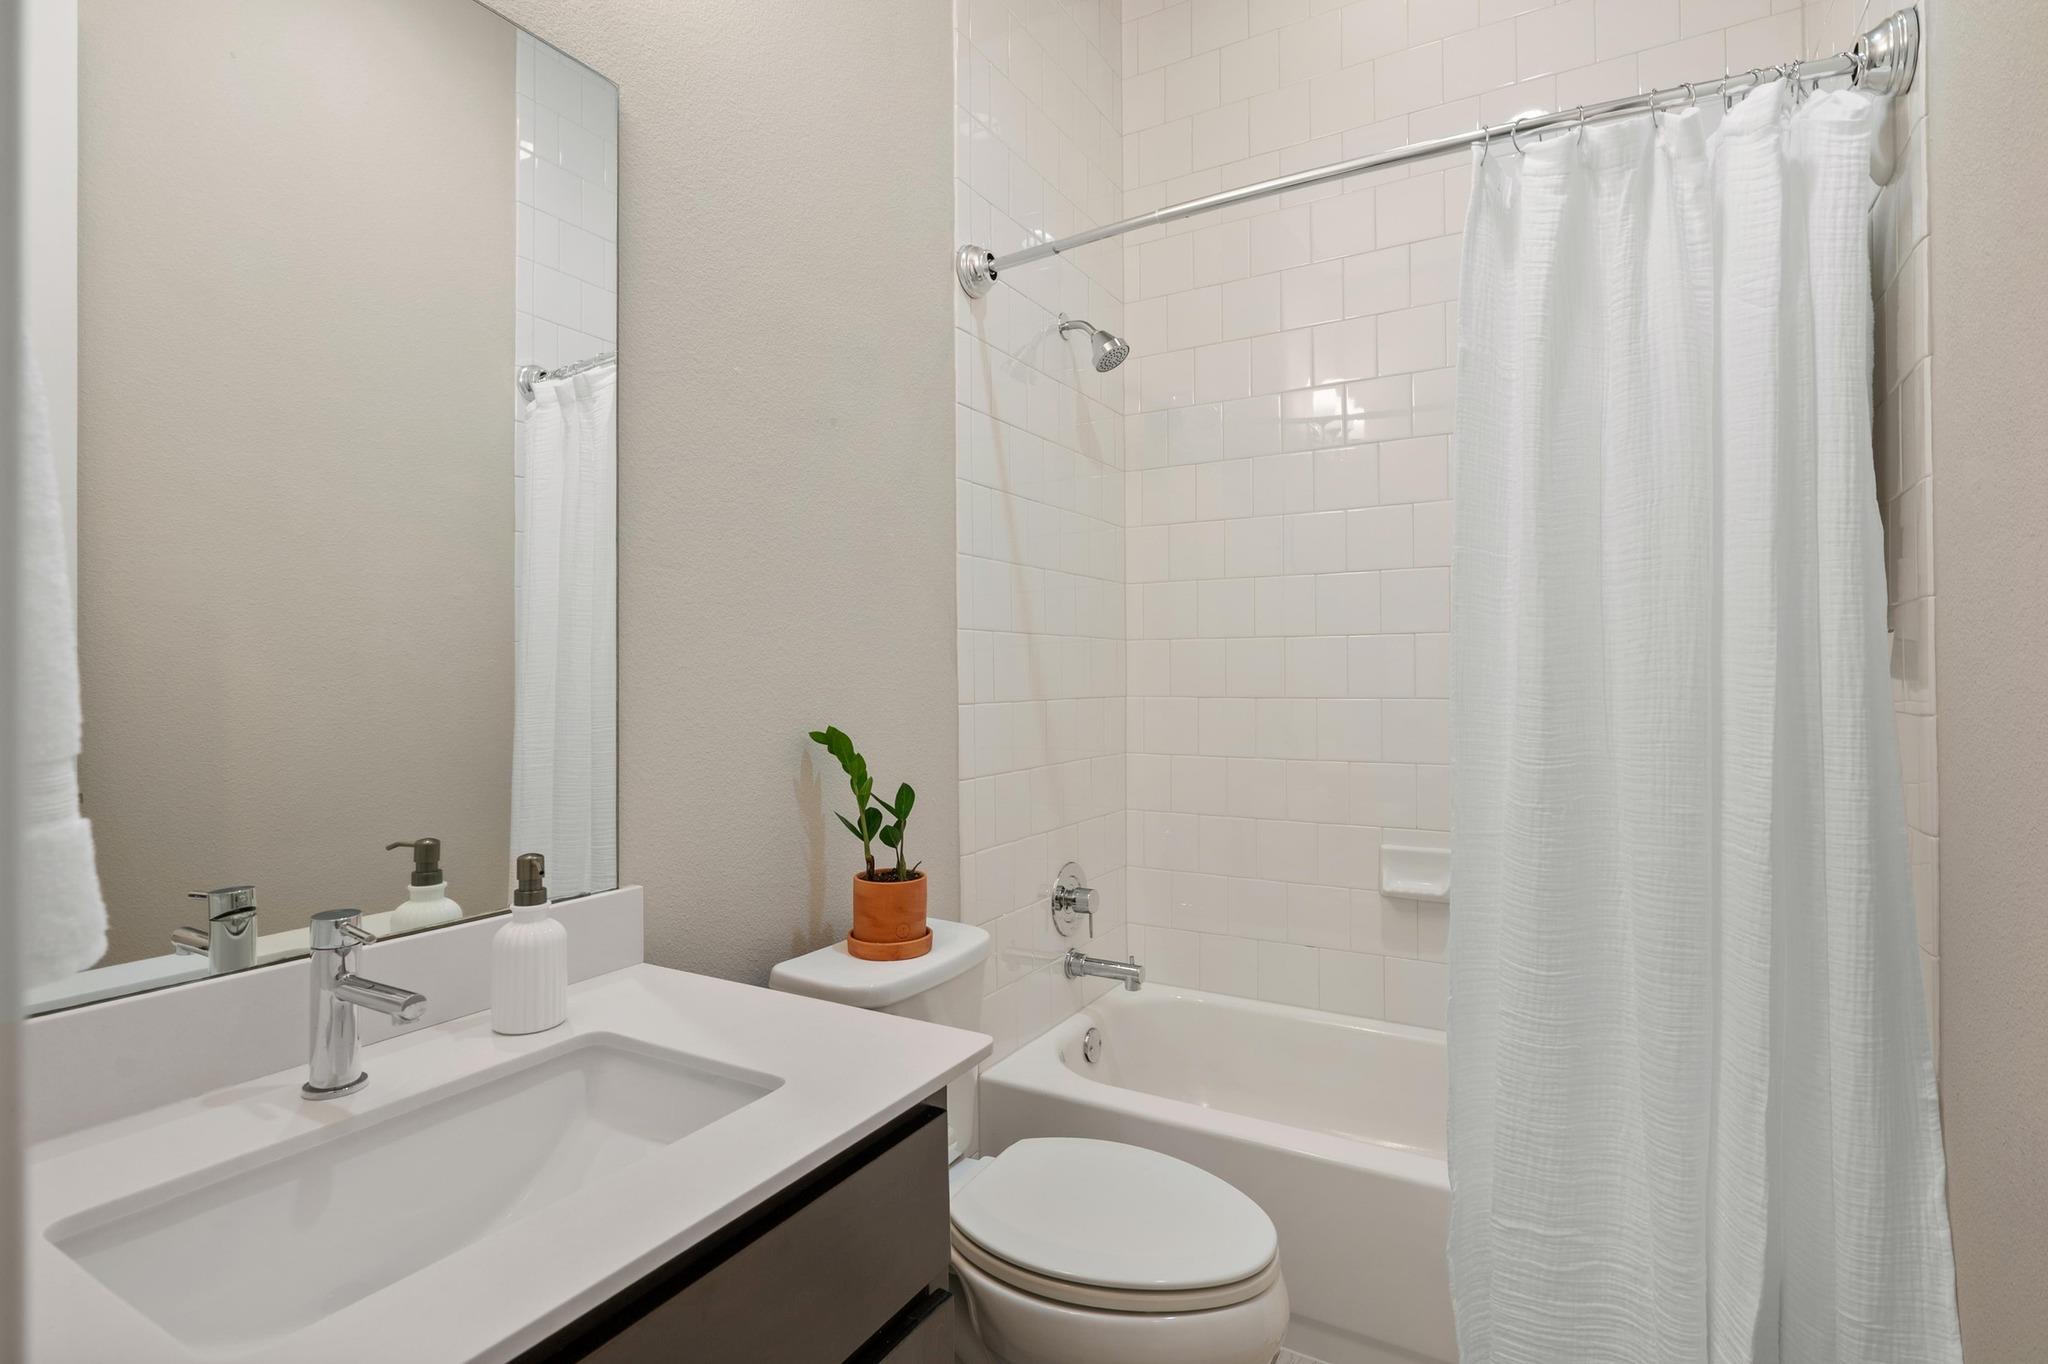
Bathroom with white vanity and tub-shower, tiled surround, and a small potted plant.
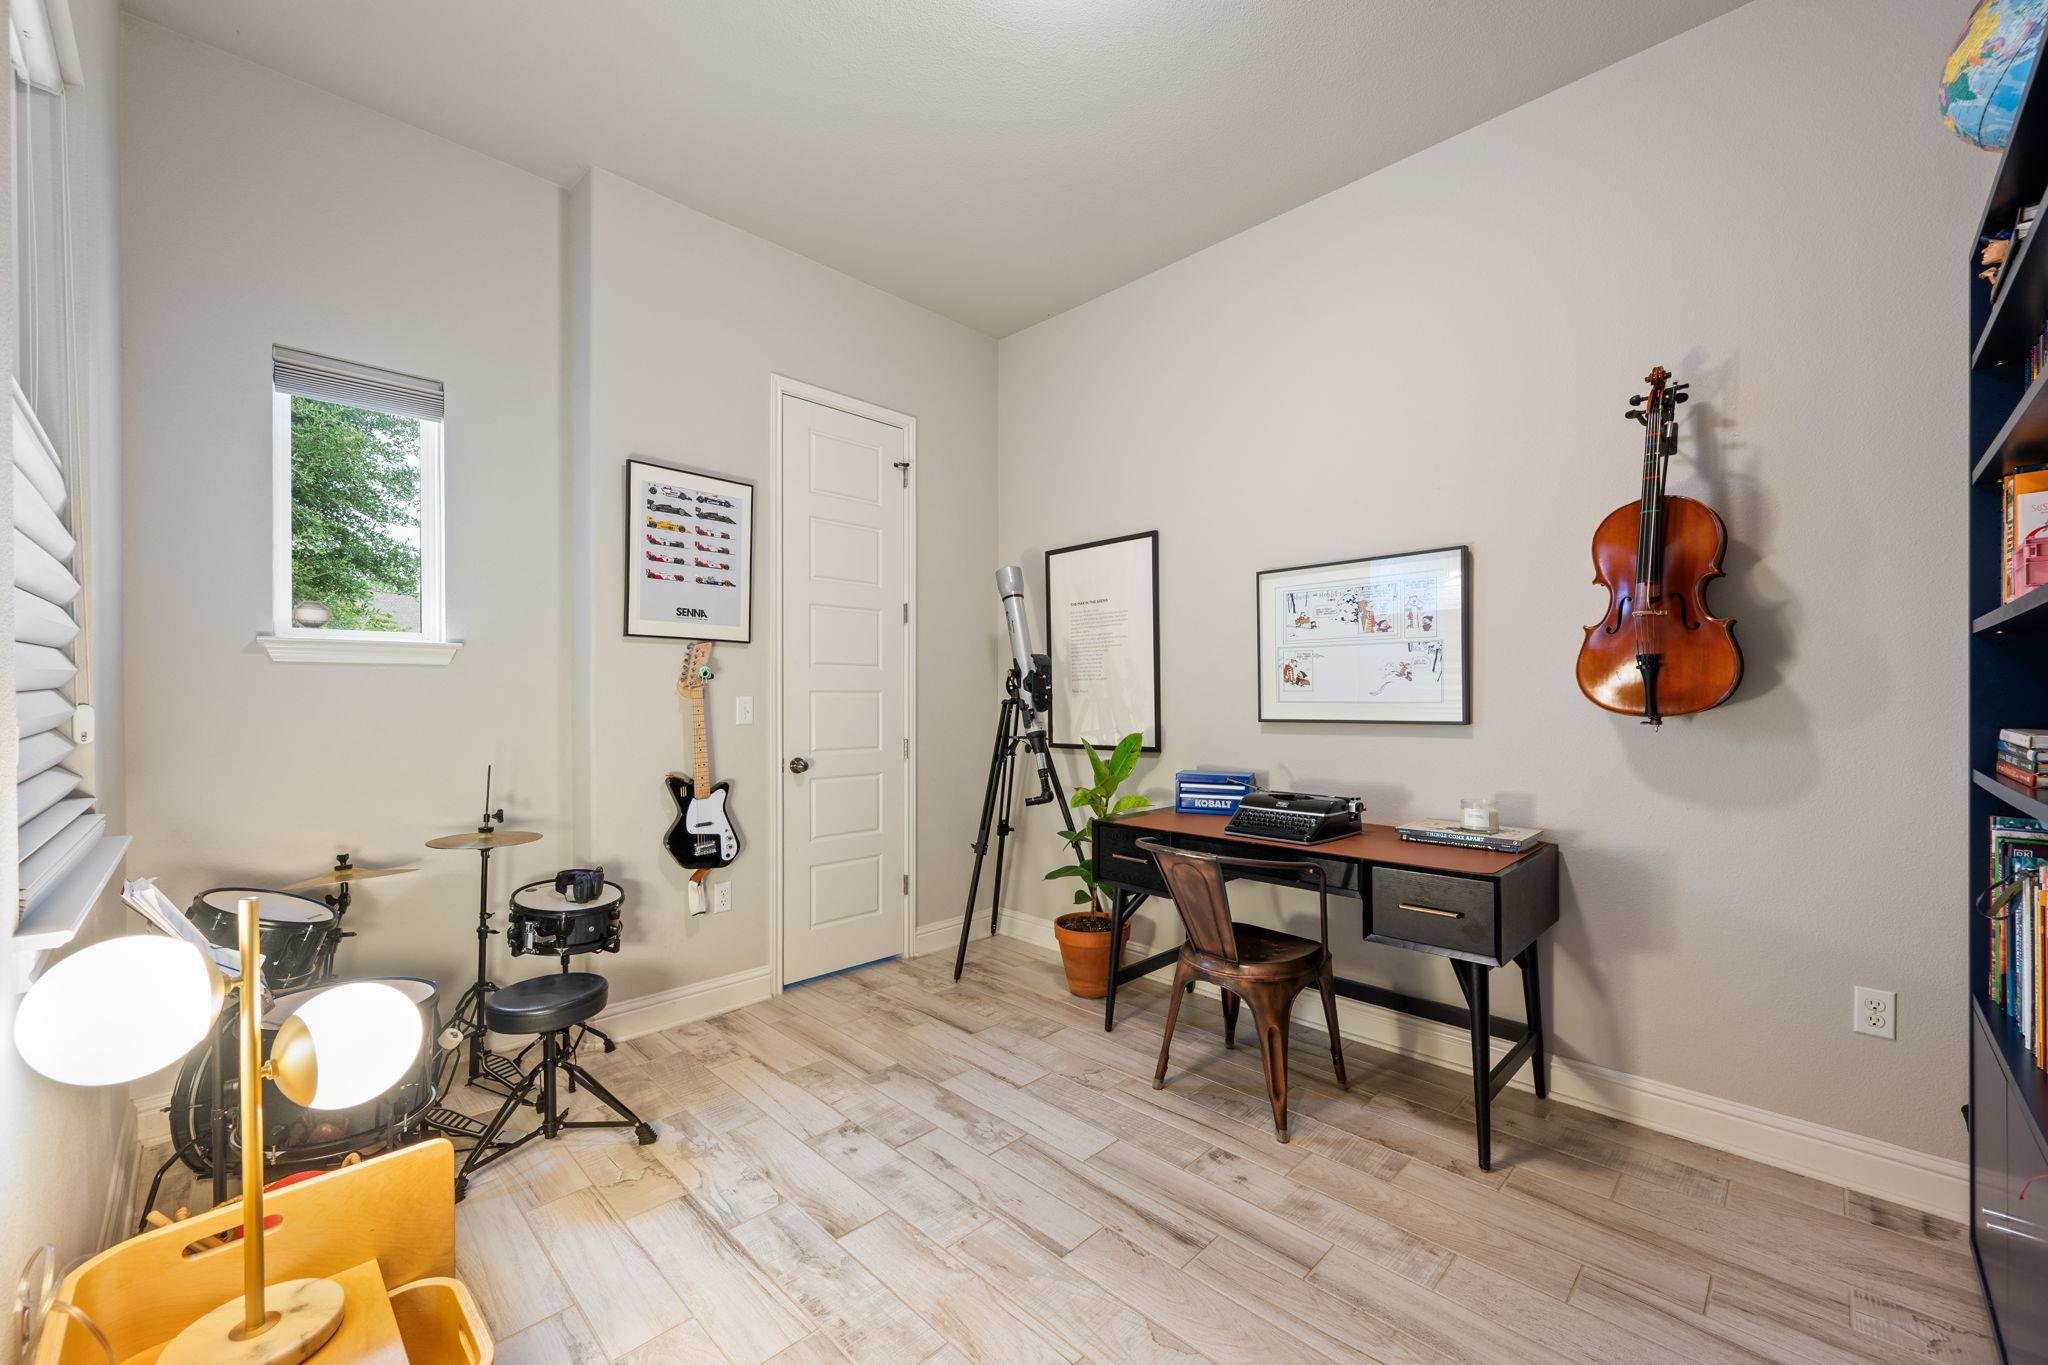
Office and music room with a desk, drum kit, guitars, cello, and telescope.
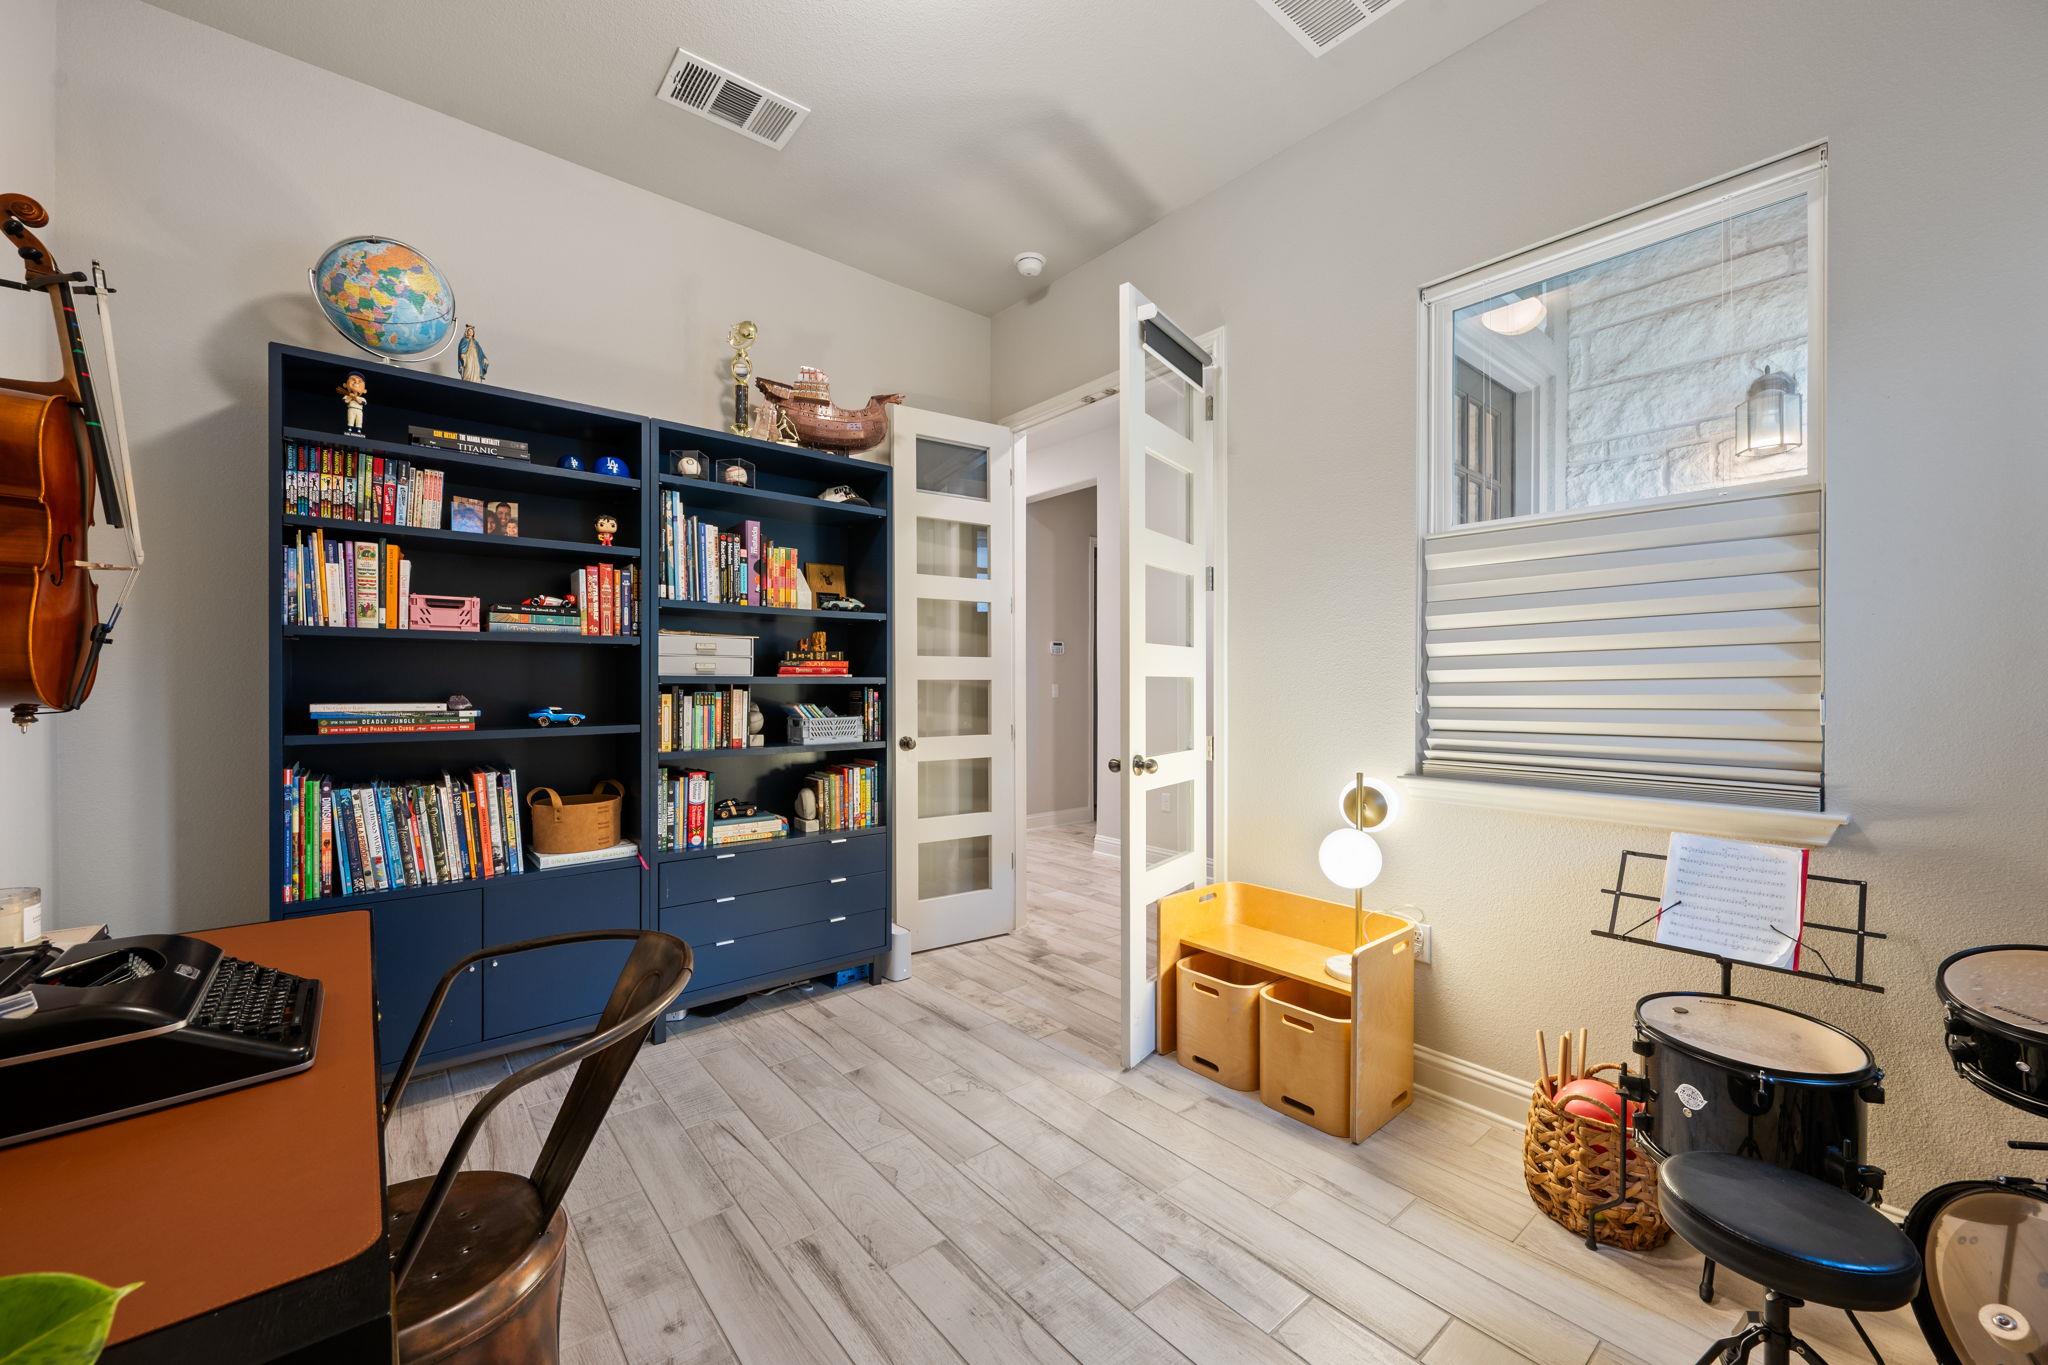
Home office and music room with navy bookcases, a cello, and a drum kit.
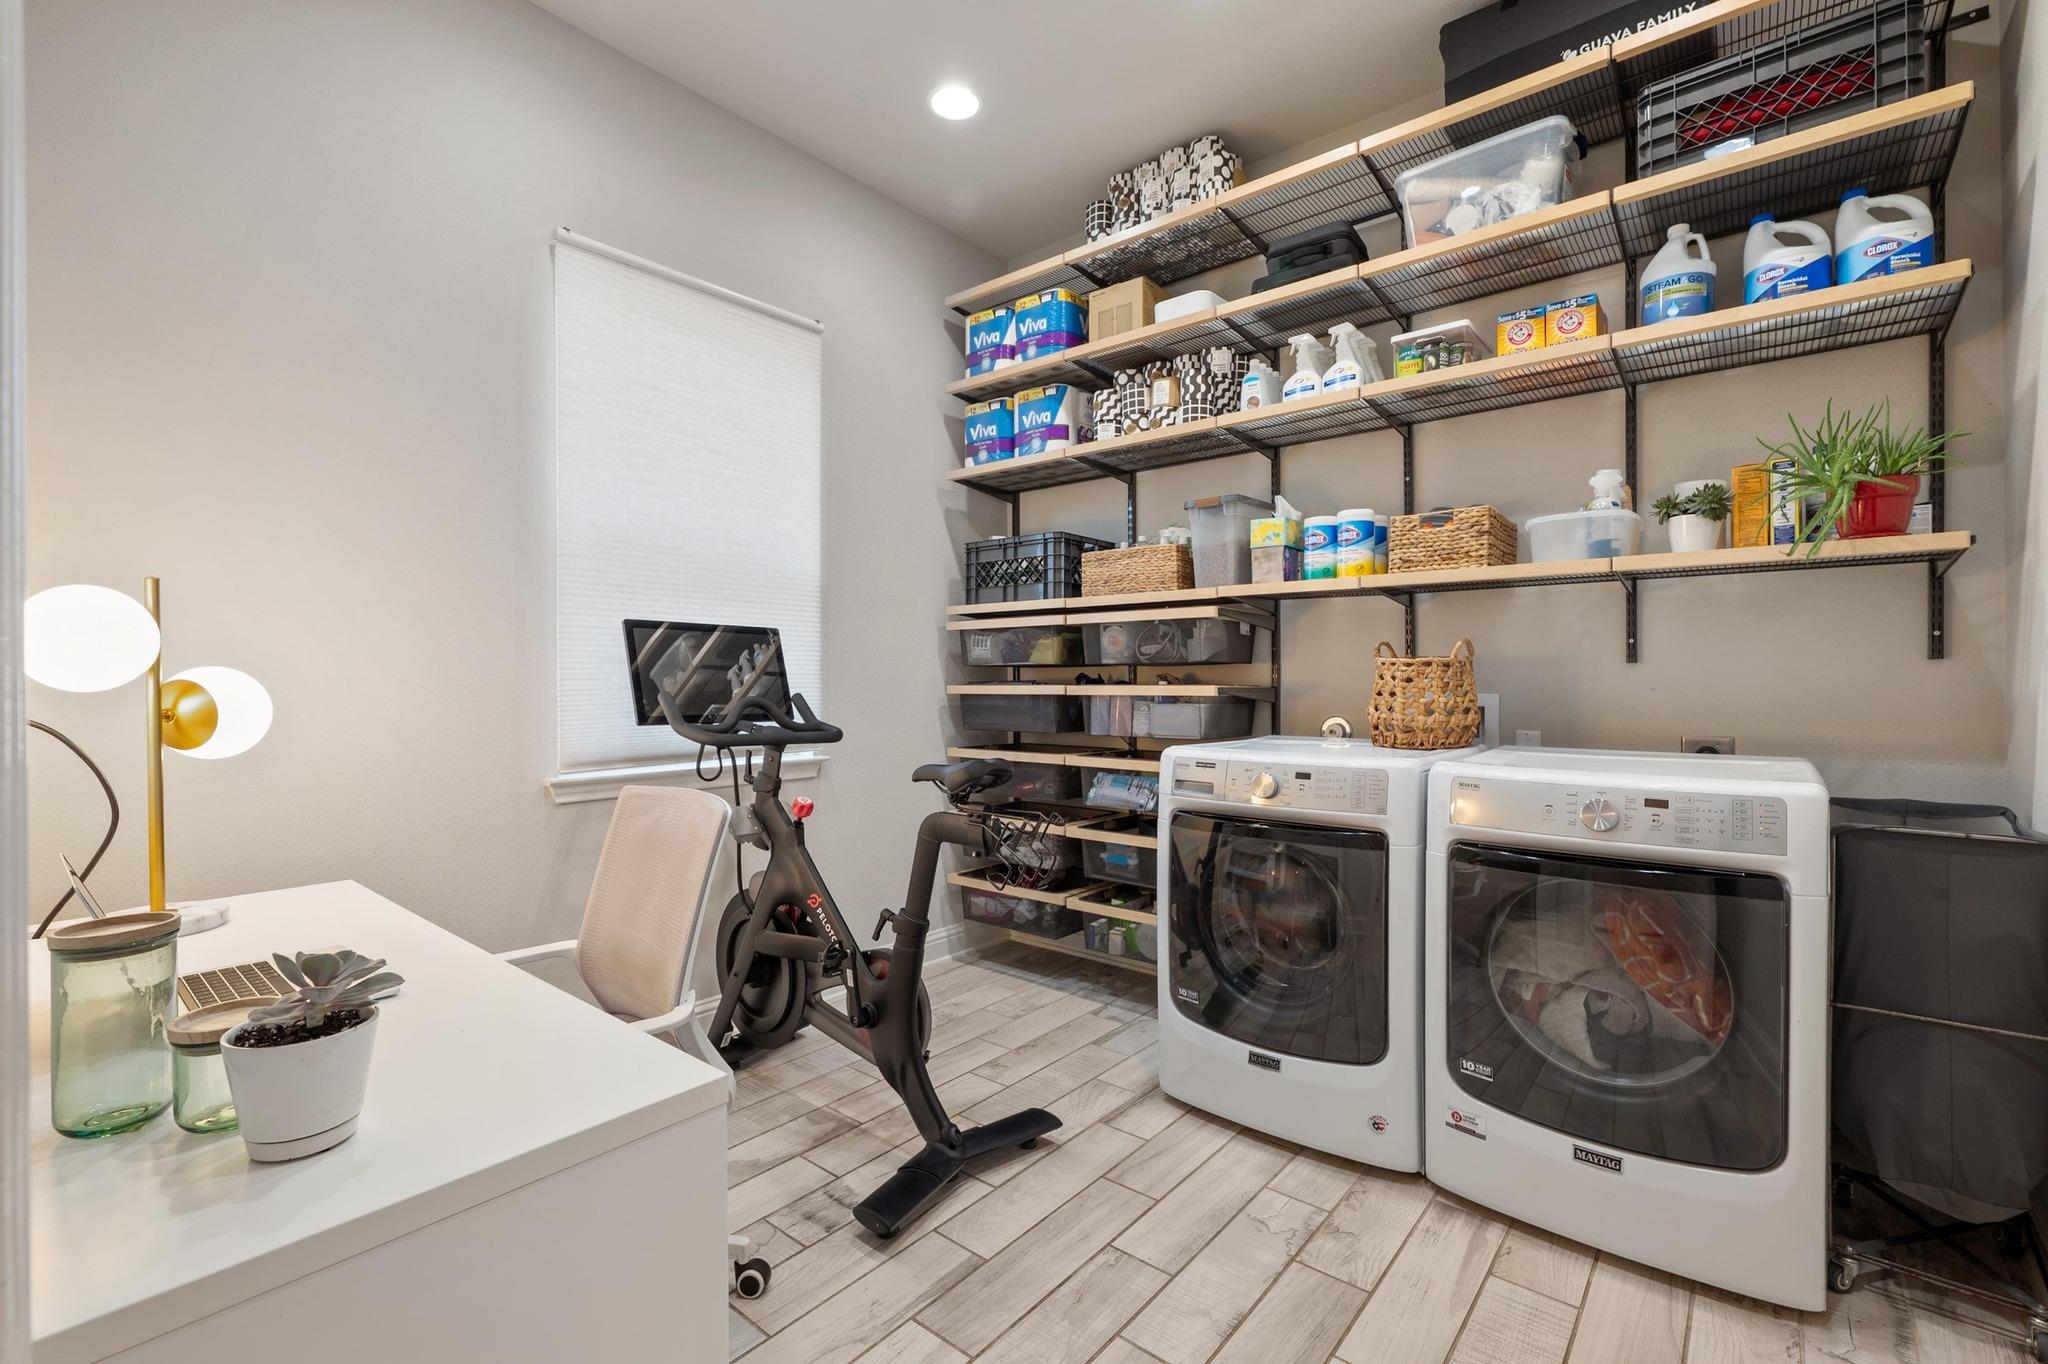
Laundry room with stocked open shelves, a washer and dryer, and exercise bikes.
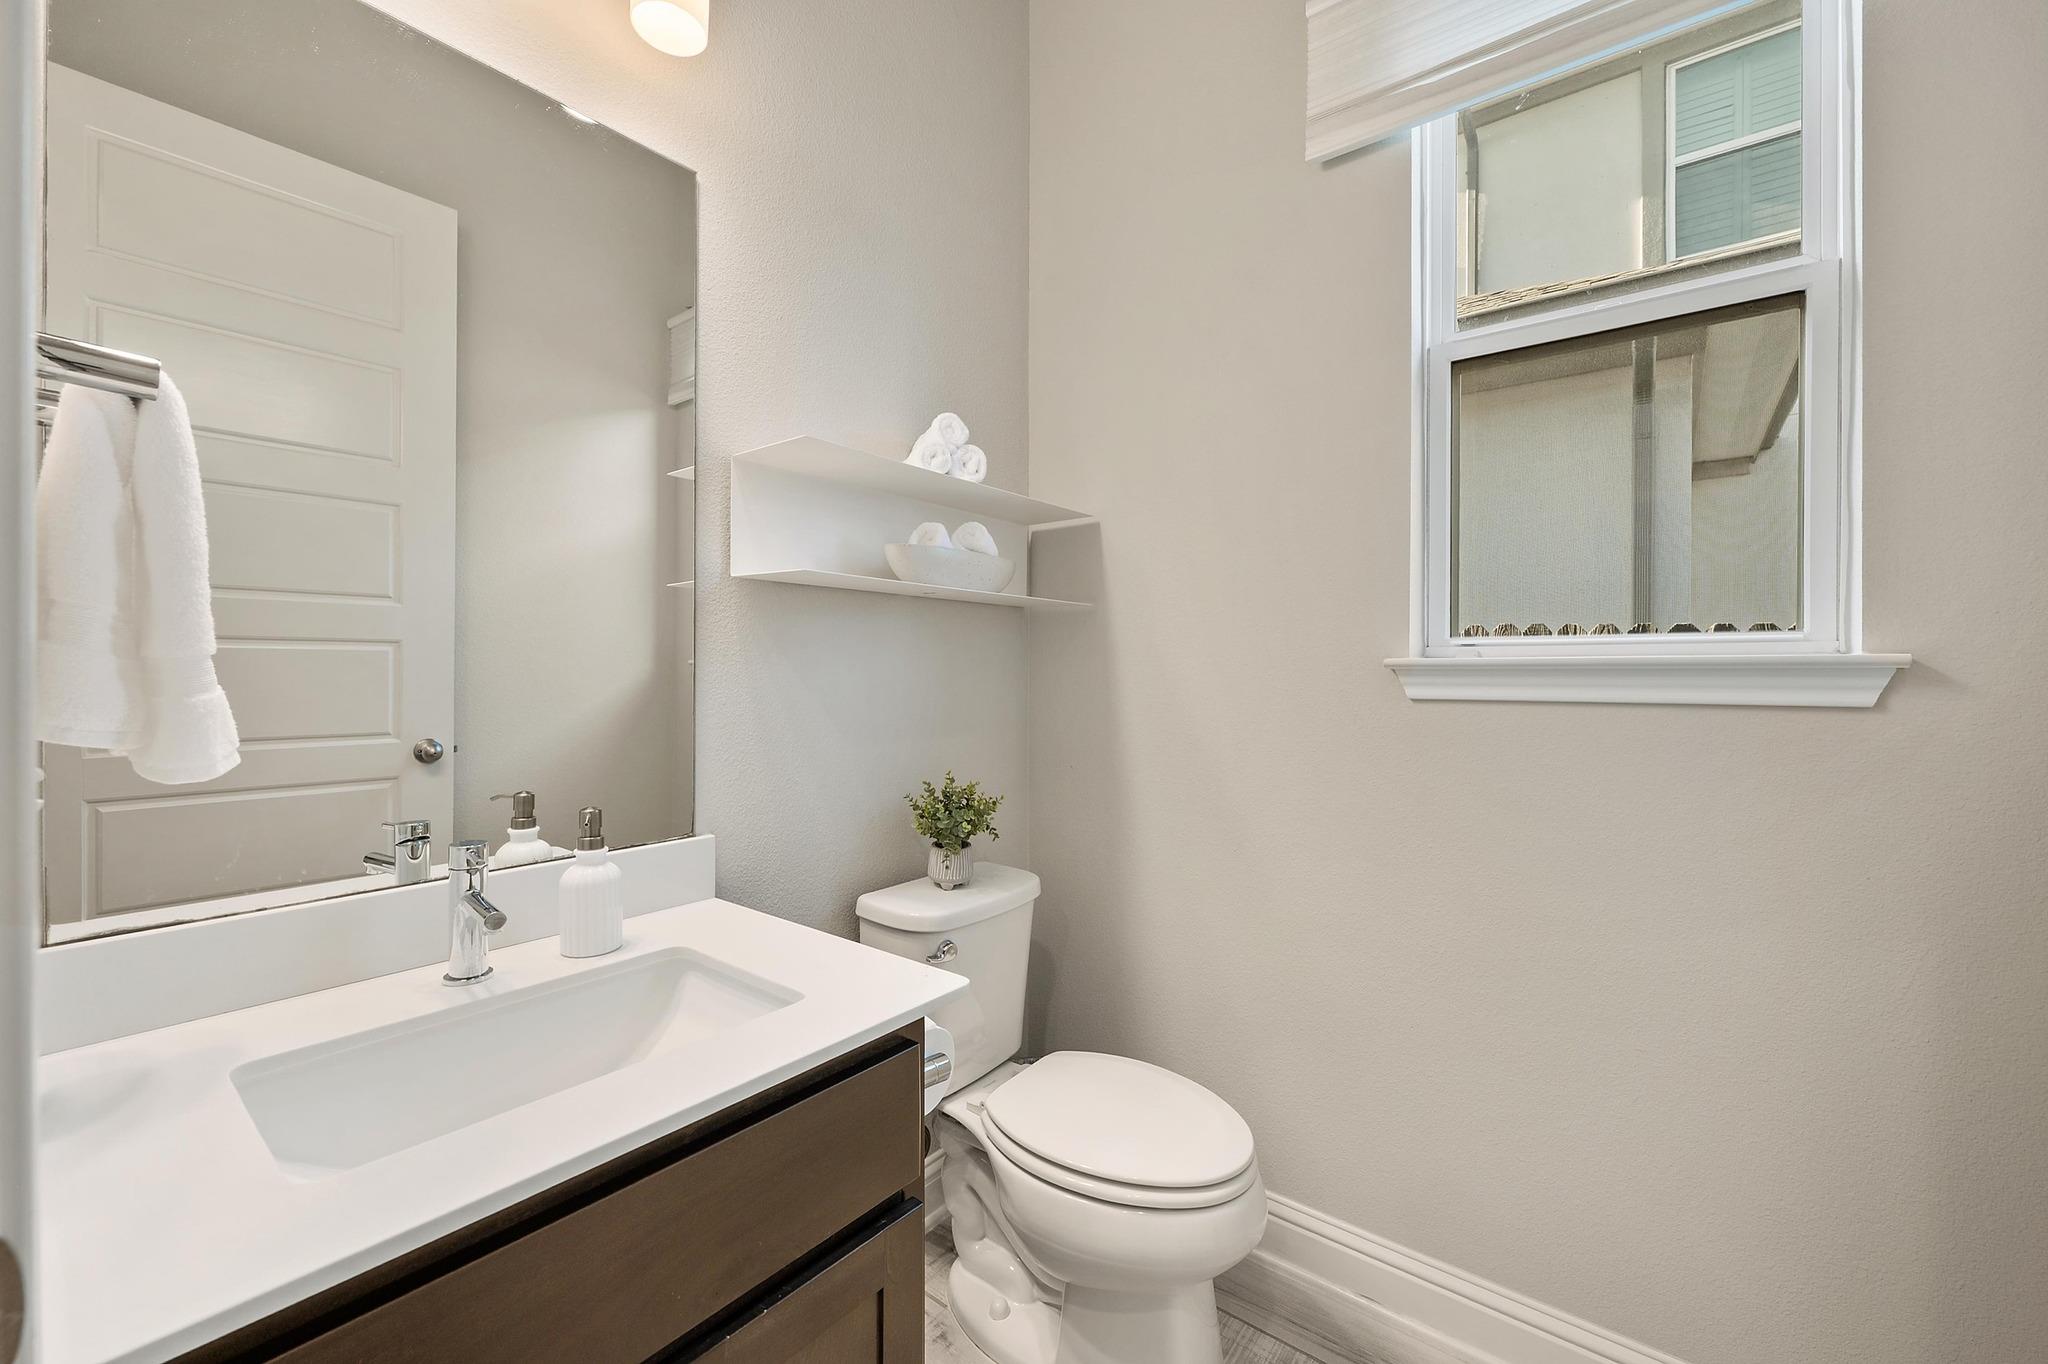
Bathroom with a dark wood vanity, white sink, toilet, and window.
Covered patio with outdoor seating and a large grill overlooking a fenced backyard.
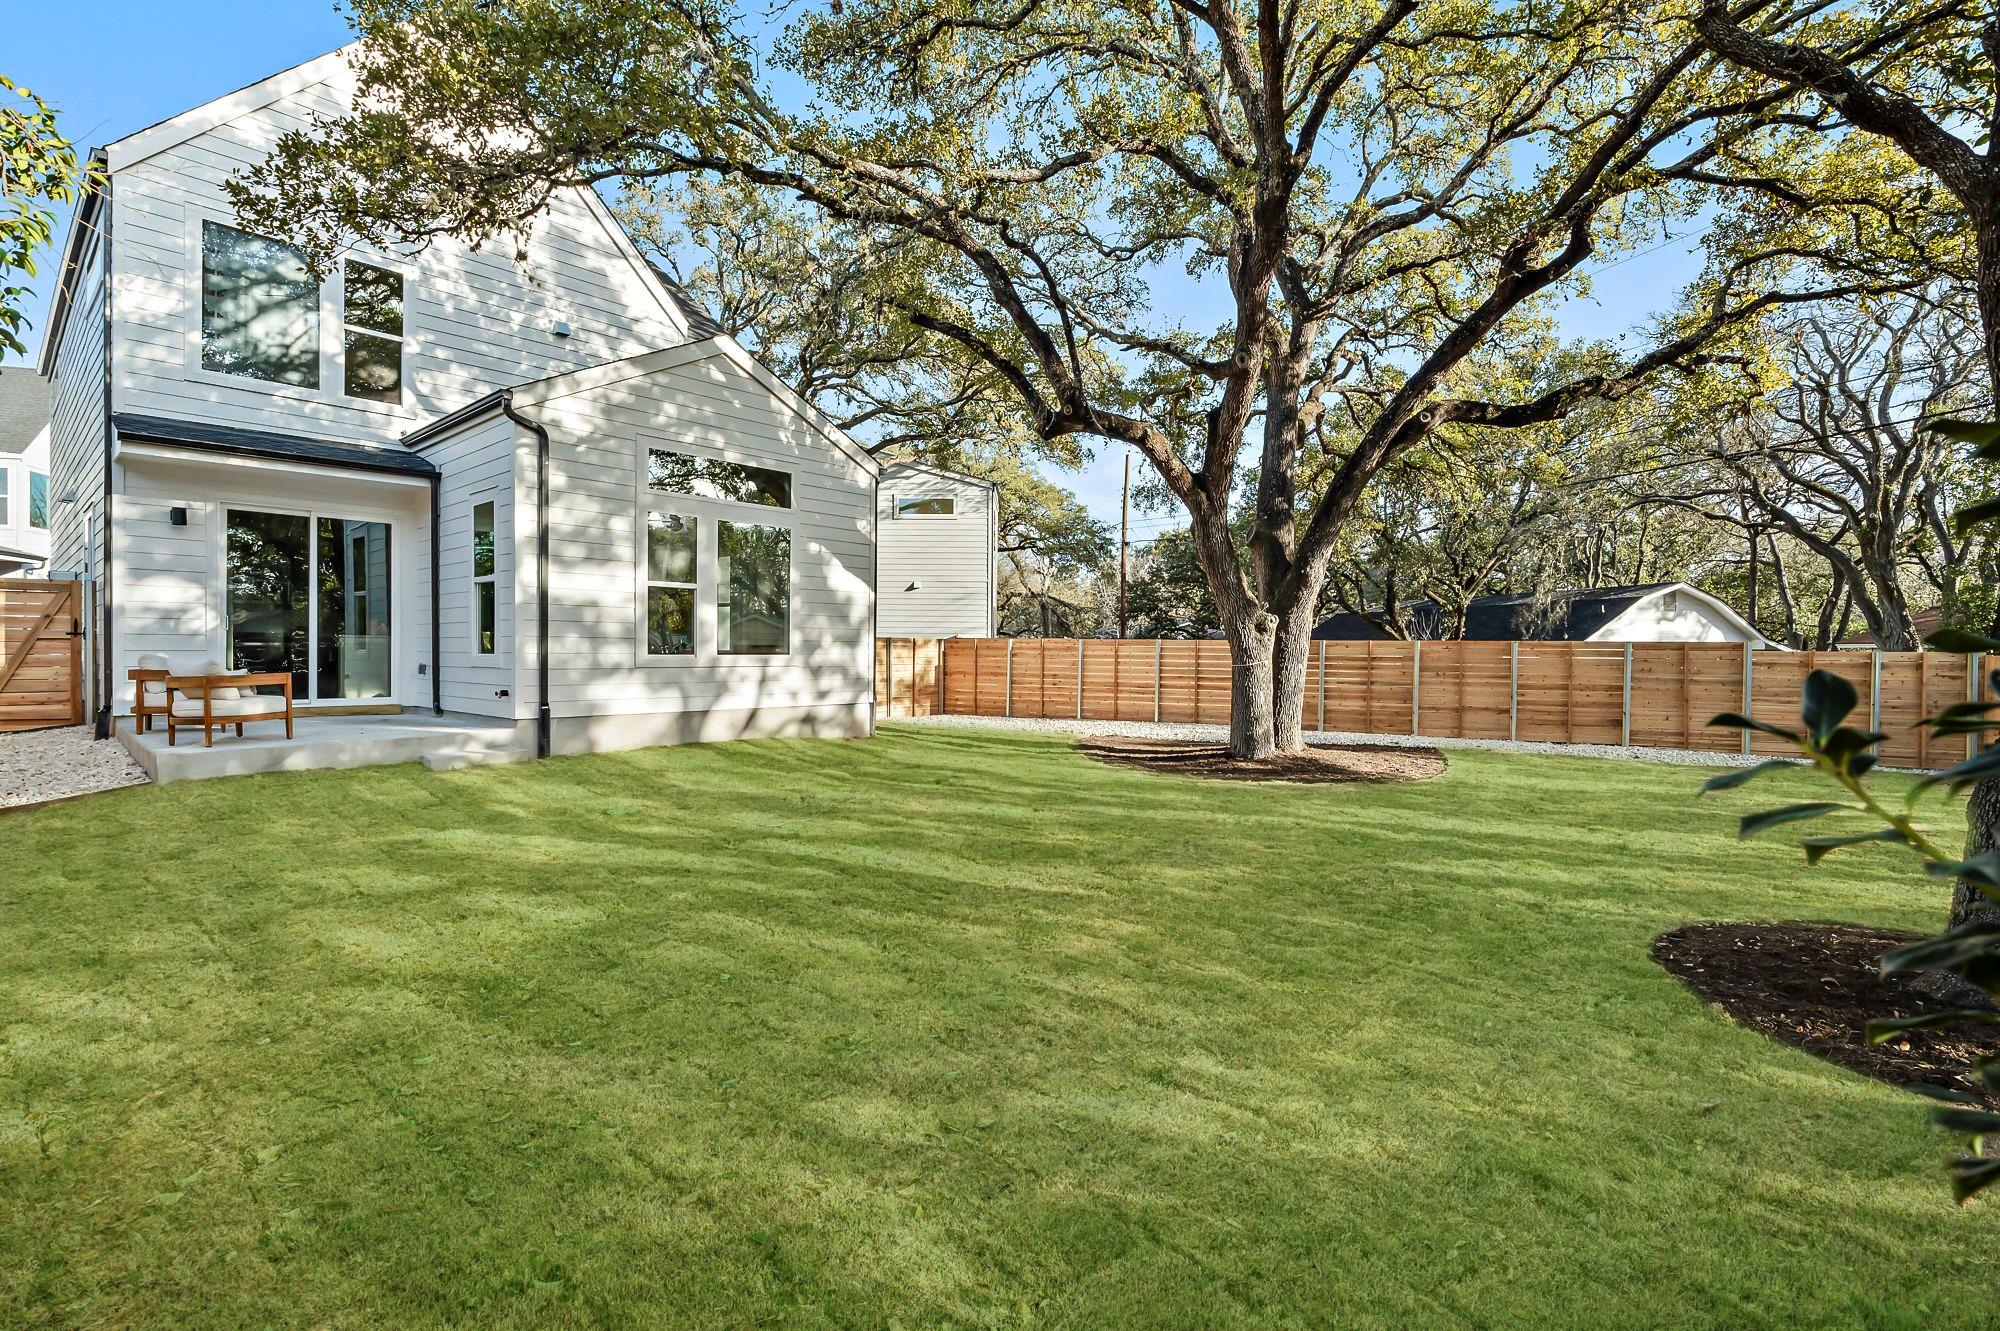
Covered backyard patio with seating and a barbecue overlooking a fenced lawn.
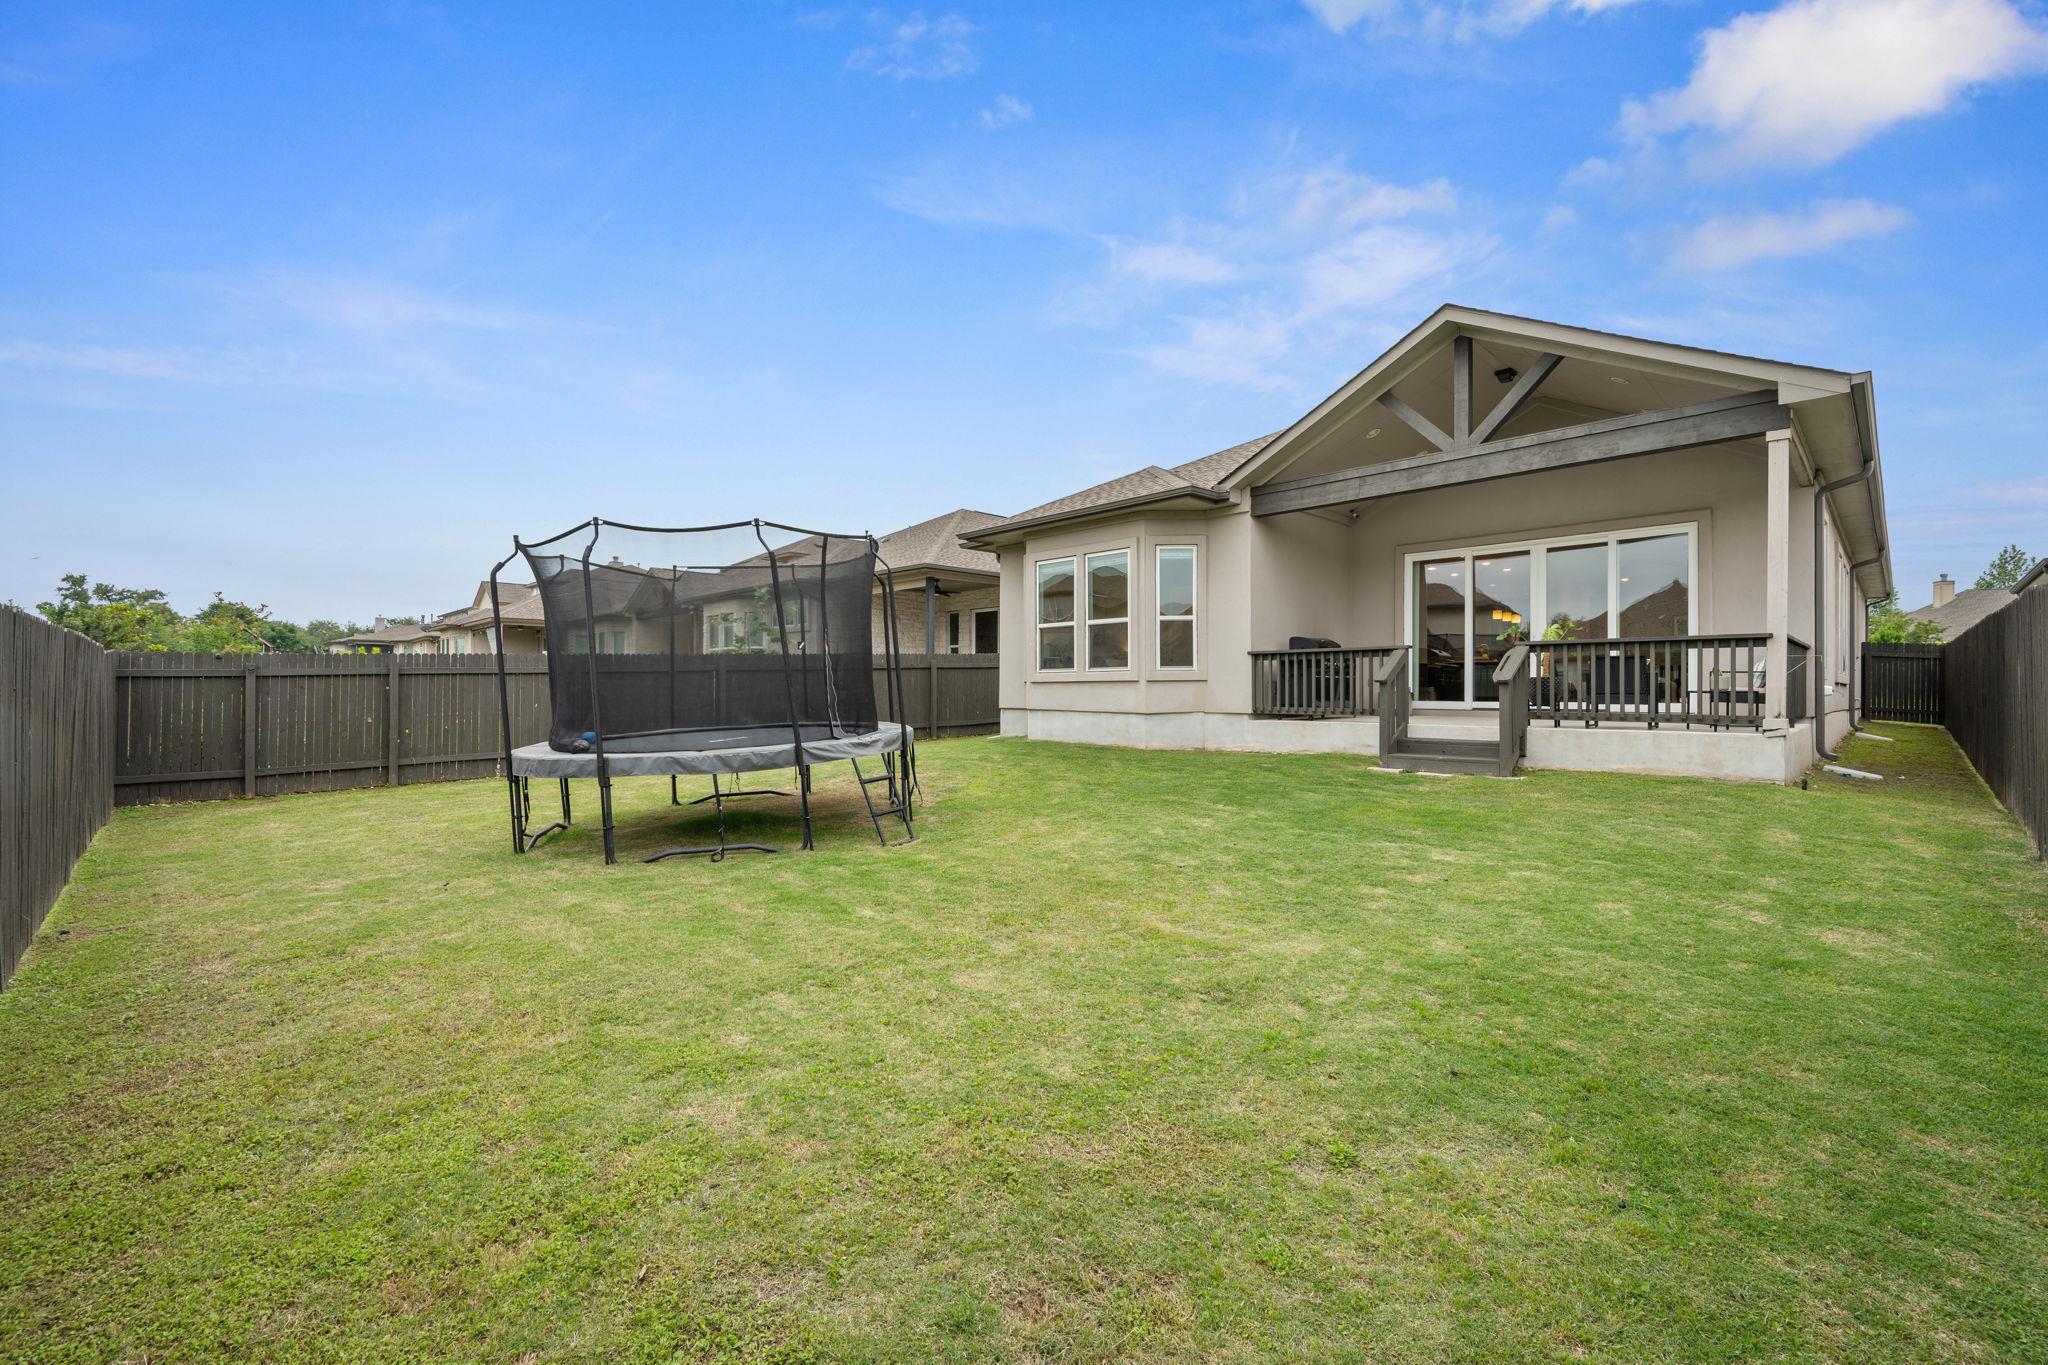
Fenced backyard with a trampoline and covered patio behind a single-story home.
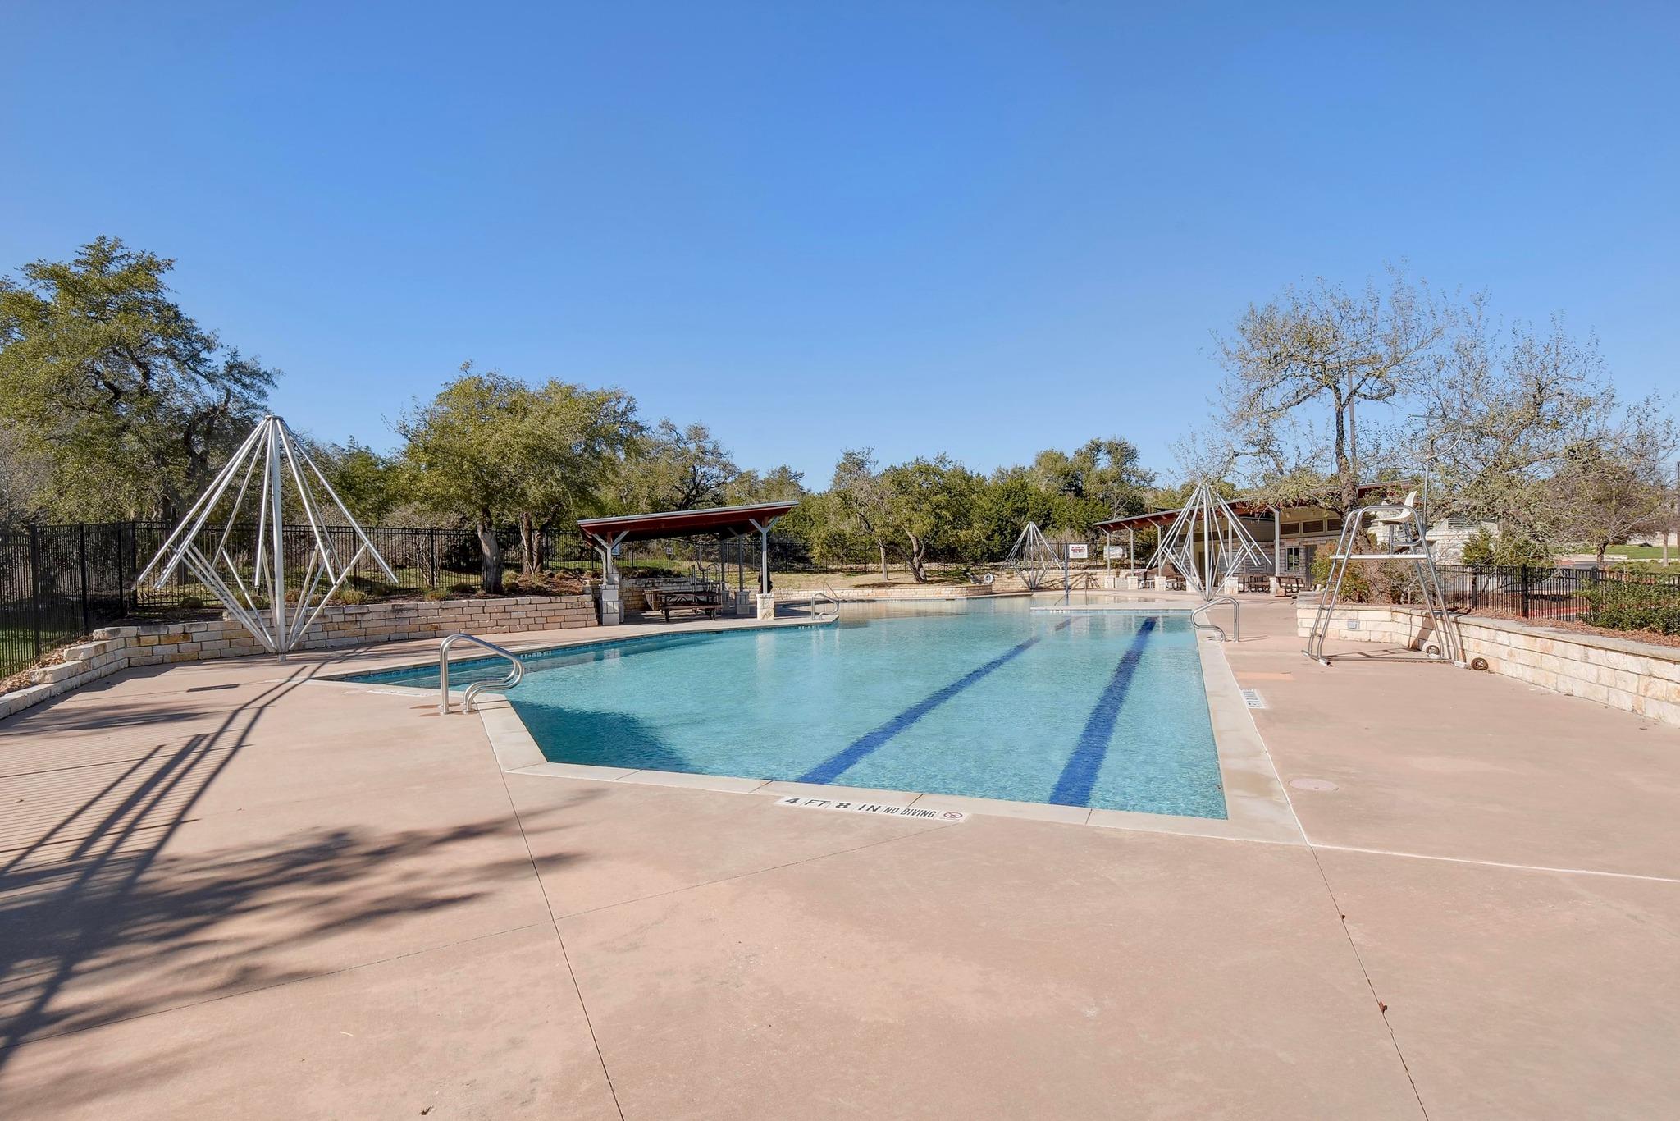
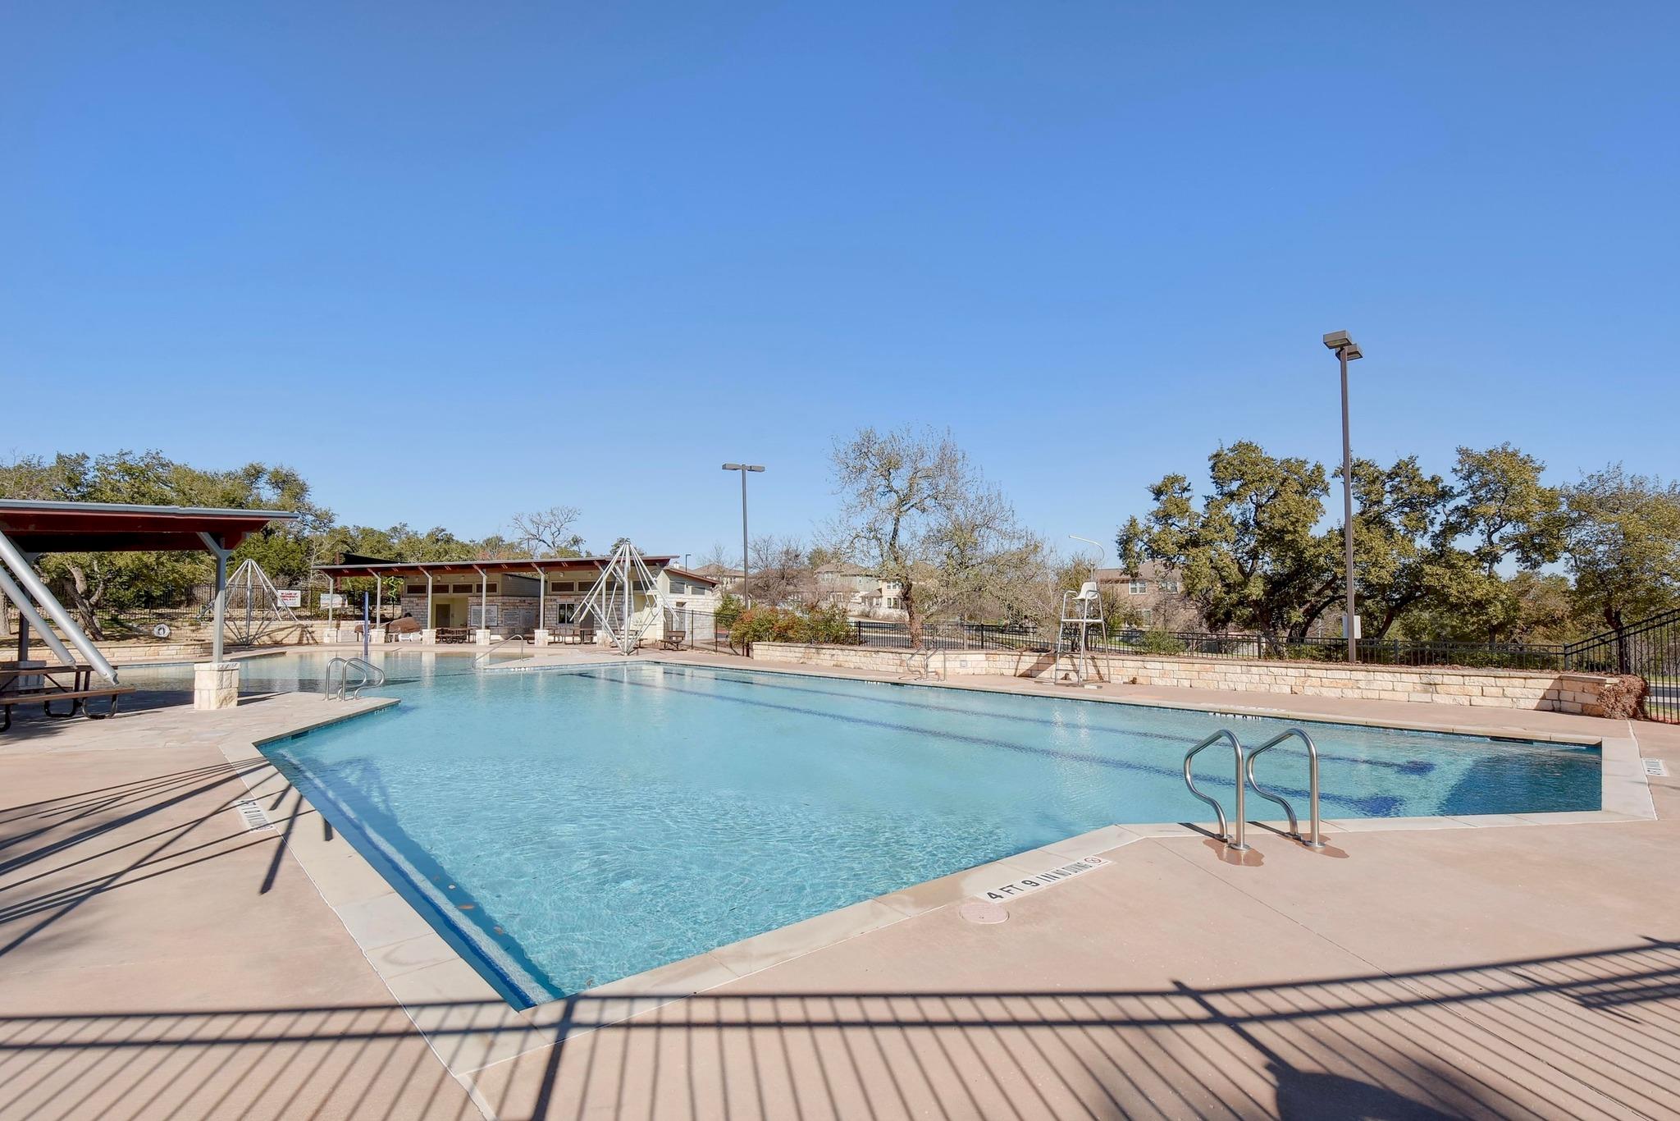
Outdoor pool with a wide concrete deck, accessible lift, and covered pavilion seating.
Community swimming pool with metal ladders and a covered pavilion.
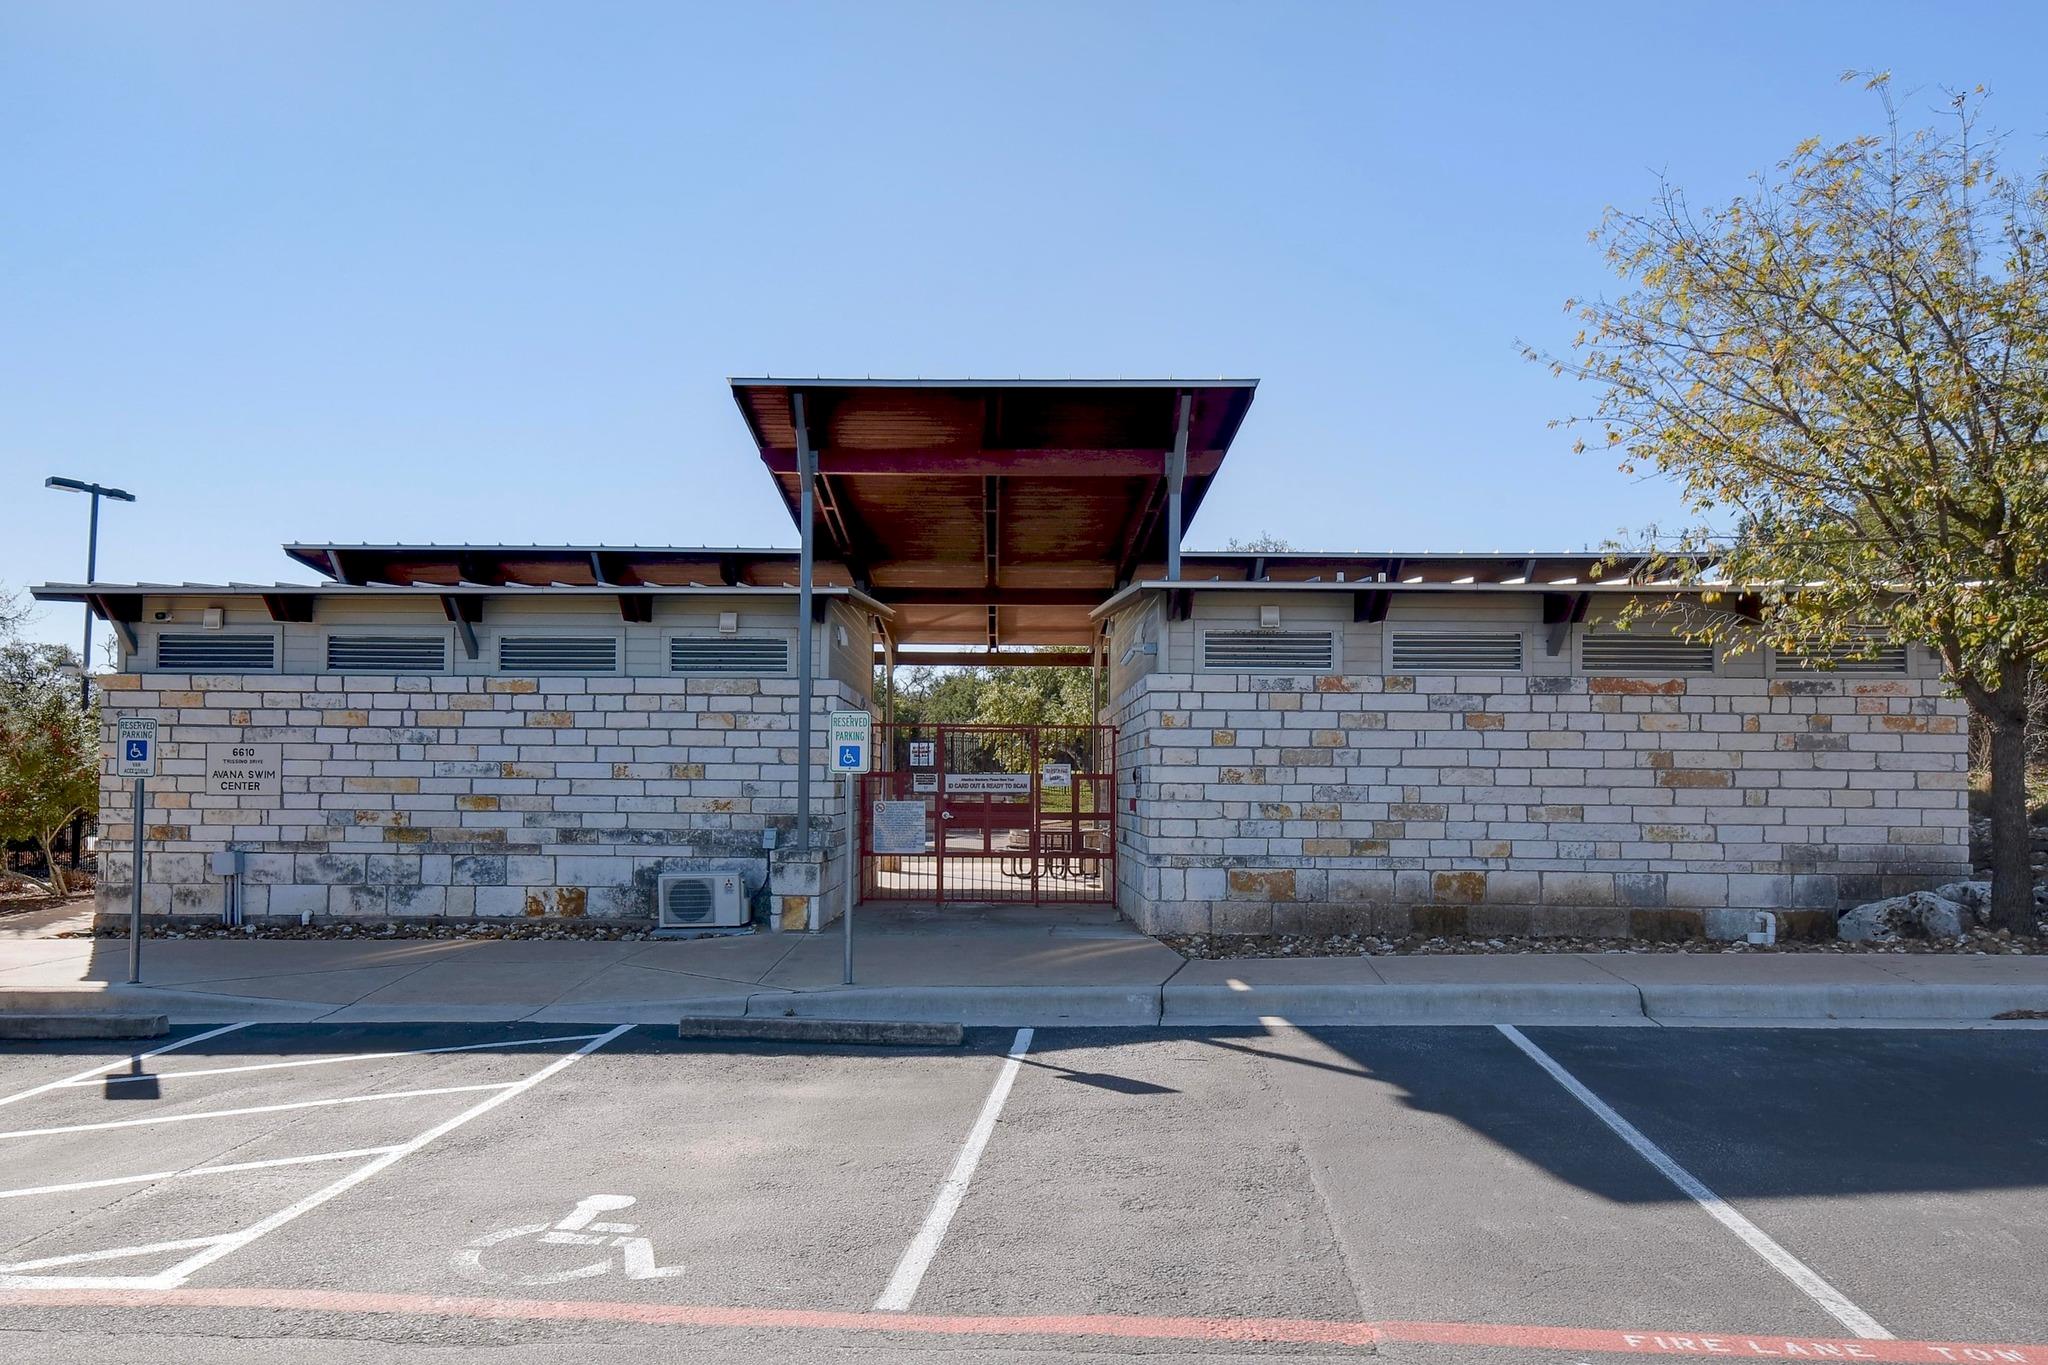
Avana Swim Center entrance with stone walls, a broad canopy, and accessible parking.
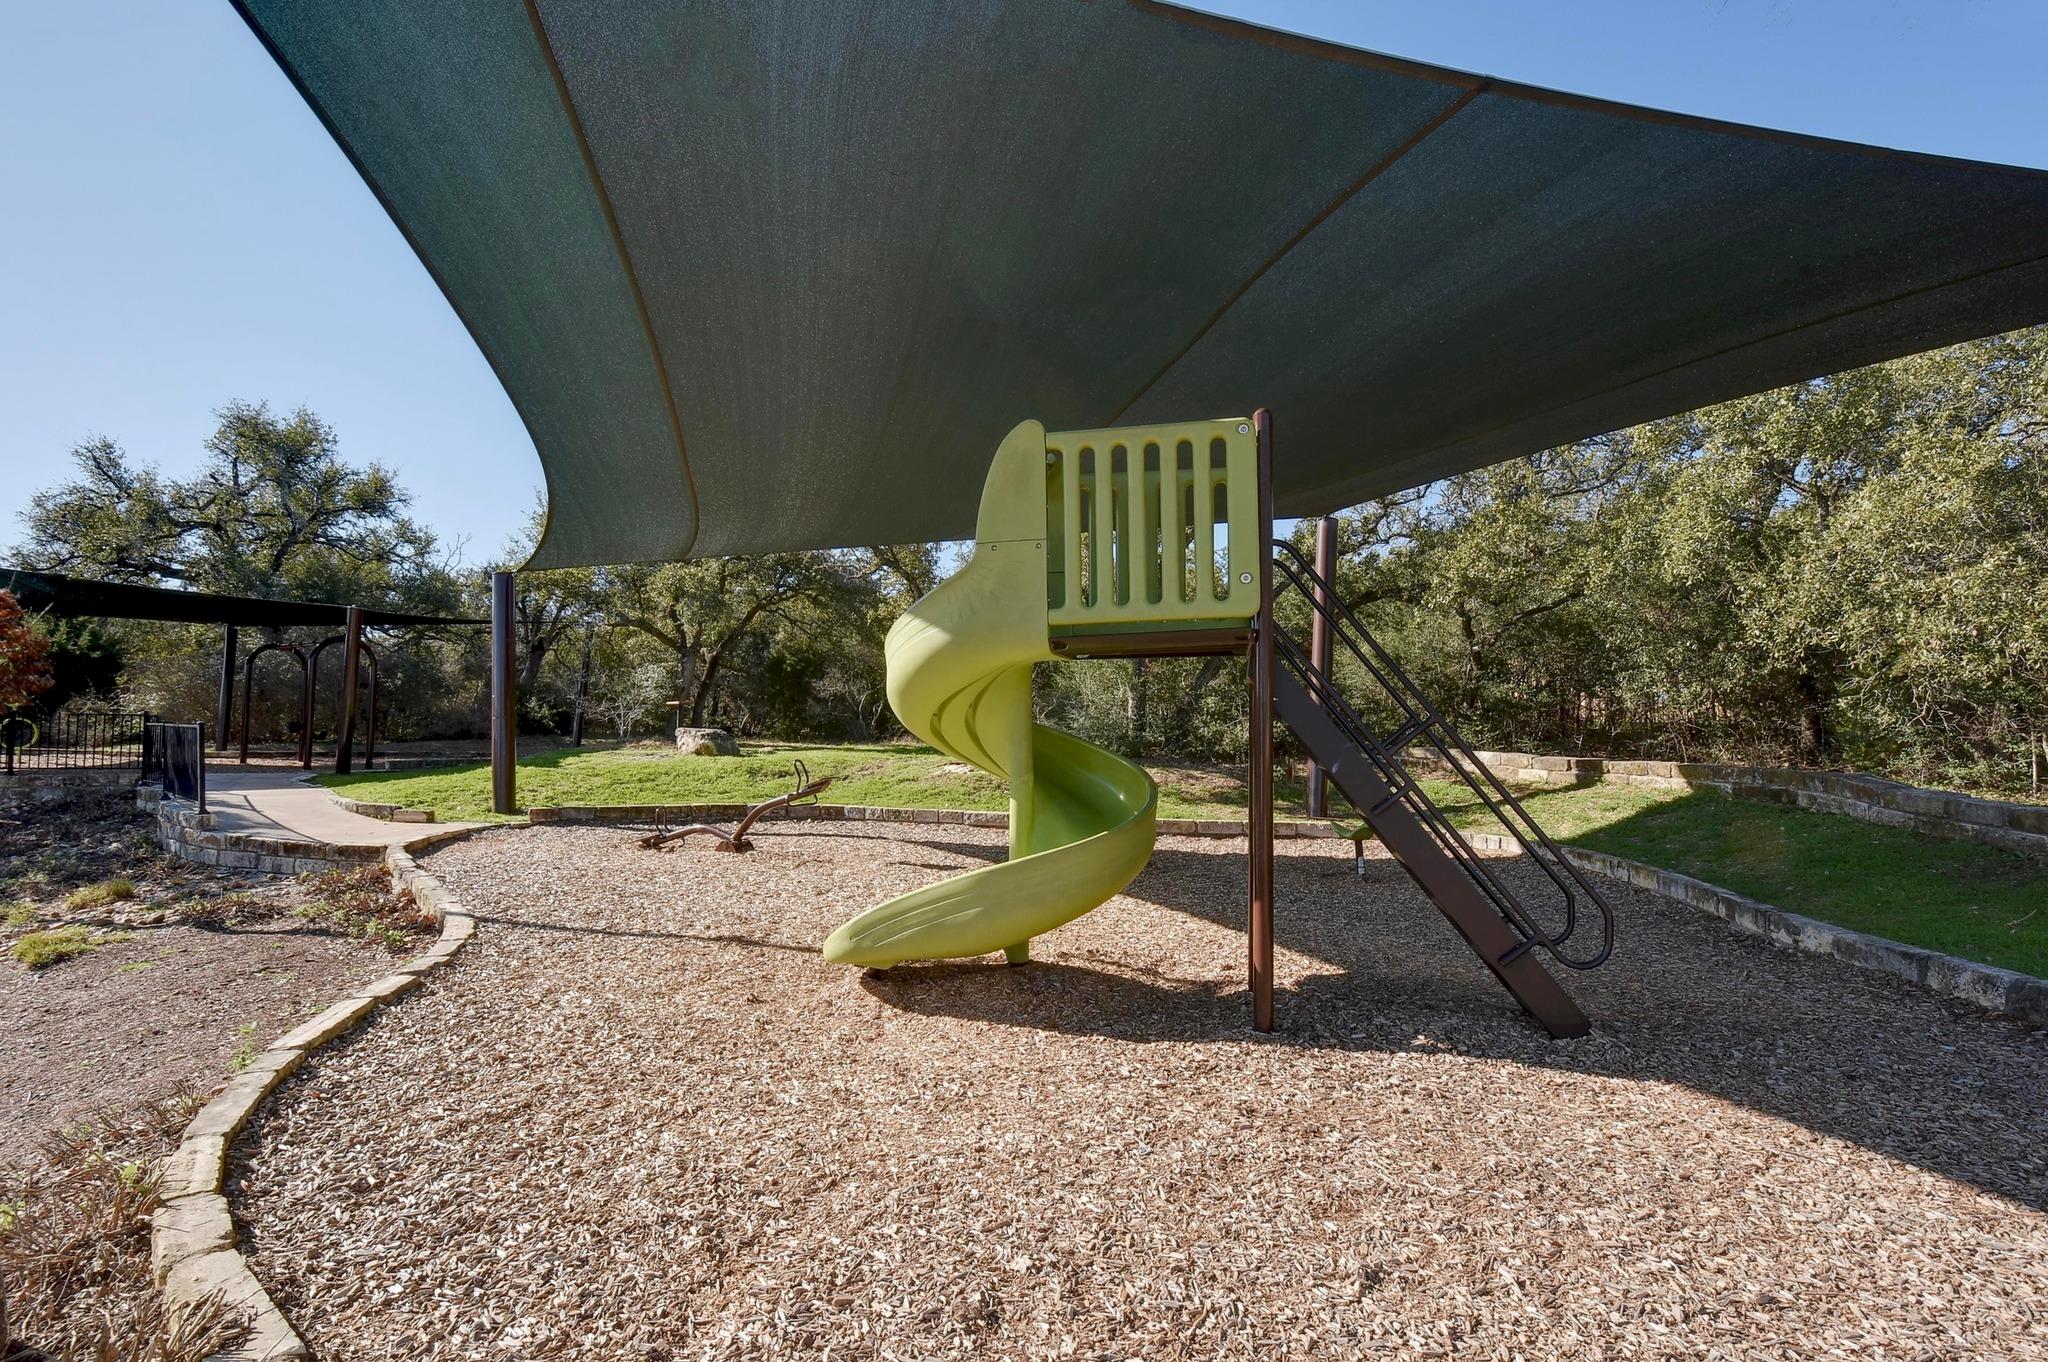
Outdoor playground with a green spiral slide beneath a large shade canopy.
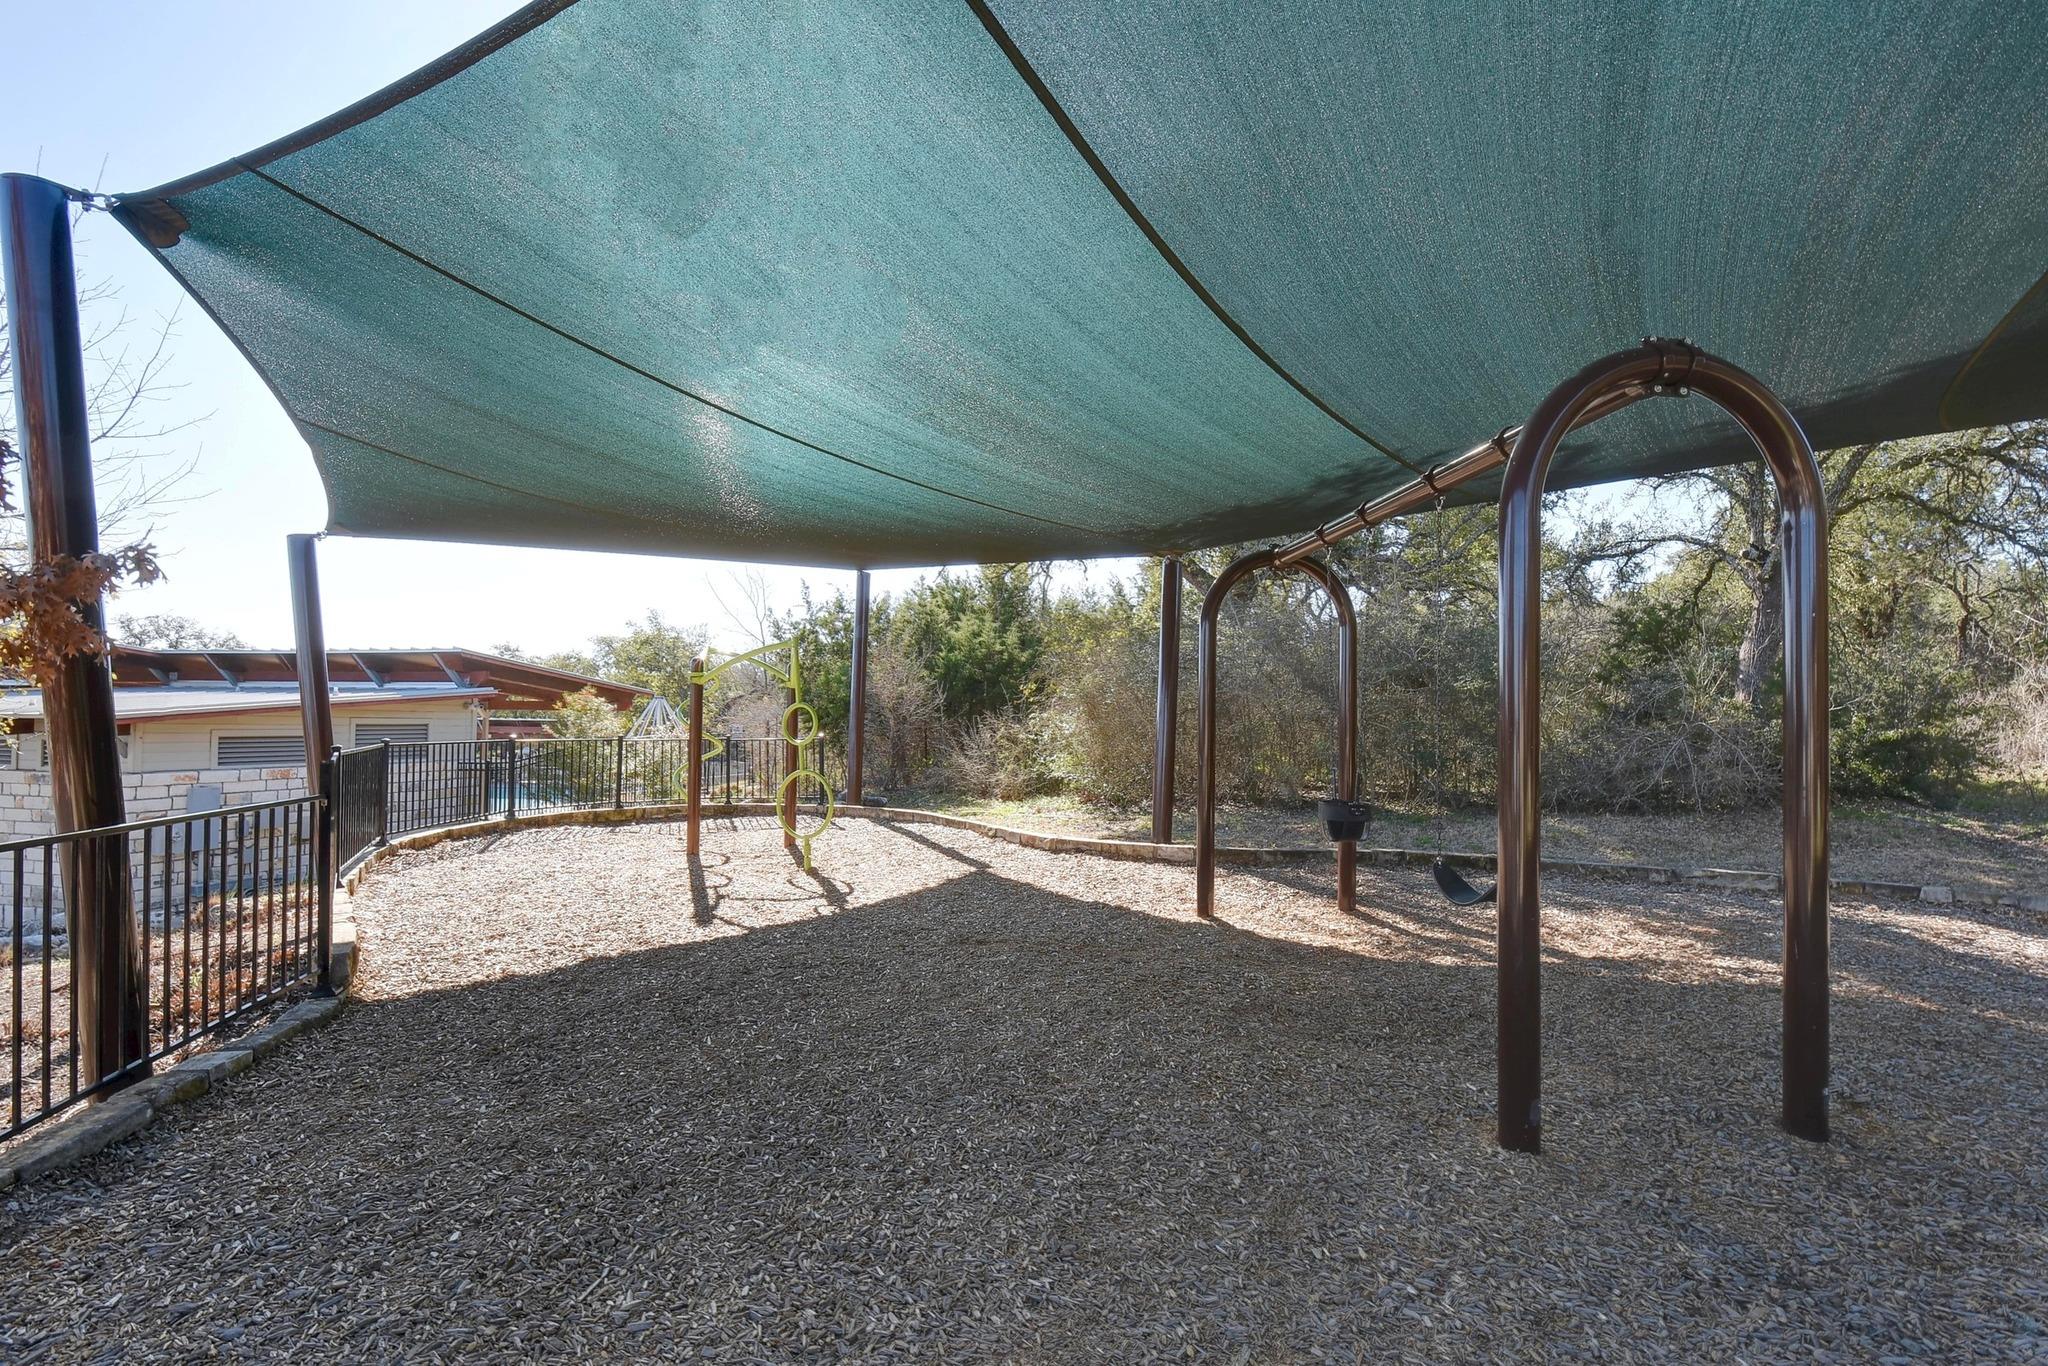
Outdoor playground with climbing rings and a swing beneath a shade canopy.
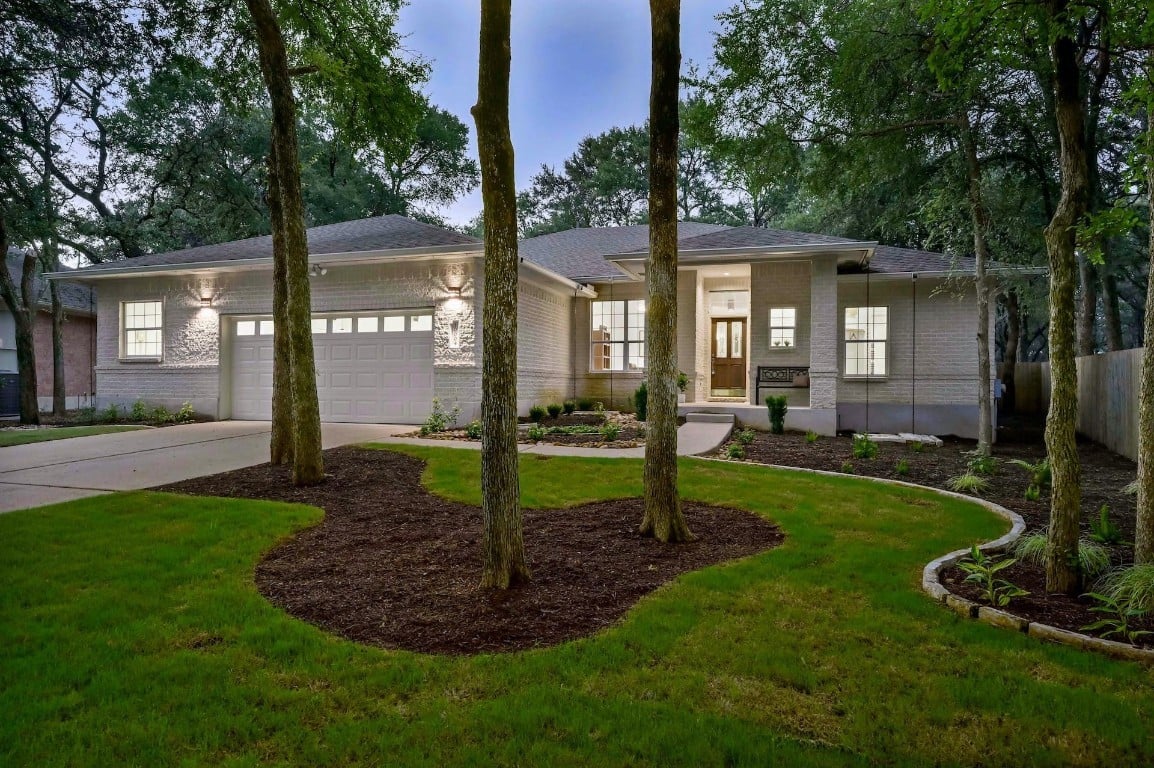
Light stone house with a two-car garage, front lawn, shrubs, and a large shade tree.
Courtesy of Brodsky Properties, Courtney Unangst Listing Contact: (512) 585-9550 
For Sale

$724,900

12513 Javea DR, Austin, TX 78739

3 Beds
3 Baths
1,865 Sq.Ft.
Est. payment from /mo Get Pre-Approved

Property Description

Welcome to this beautifully maintained single-story home in the highly desirable Avana neighborhood of Circle C. Just minutes from the private Avana pool and amenity center, this home combines thoughtful upgrades, modern finishes, and a layout built for comfort and entertaining. Inside, you'll find cool-toned flooring, soft gray walls, and an open layout that flows from kitchen to living to dining. The kitchen features dark shaker-style cabinetry, ceiling-height subway tile, a large white island, five-burner gas cooktop, and smart drawer storage. Wall-to-wall sliding glass doors open to an east-facing deck, perfect for shaded afternoons, grilling (gas hookup ready), and even watching July 4th fireworks from Grey Rock Golf Course. Storage and function shine here: a dedicated mudroom, custom $7K walk-in closet in the primary suite, spacious laundry room with WFH potential, and built-ins in the garage with space for two cars plus an epoxy-floored gym or workshop area. Bathrooms are finished with floor-to-ceiling tile, modern hardware, and a spa-like primary shower with dual heads and seamless glass. Additionally enjoy a new tankless water heater, freshly sealed tile floors, and modern window treatments that offer light filtering and blackout! Every upgrade feels curated and intentional--no builder-grade shortcuts. Avana offers a warm, welcoming lifestyle with community events and easy access to Mopac, 45, downtown, the airport, and local favorites!
Welcome to this beautifully maintained single-story home in the highly desirable Avana neighborhood of Circle C. Just minutes from the private Avana pool and amenity center, this home combines thoughtful upgrades, modern finishes, and a layout built for comfort and entertaining. Inside, you'll find cool-toned flooring, soft gray walls, and an open layout that flows from kitchen to living to dining. The kitchen features dark shaker-style cabinetry, ceiling-height subway tile, a large white island, five-burner gas cooktop, and smart drawer storage. Wall-to-wall sliding glass doors open to an east-facing deck, perfect for shaded afternoons, grilling (gas hookup ready), and even watching July 4th fireworks from Grey Rock Golf Course. Storage and function shine here: a dedicated mudroom, cus...
Read More
Interior

Full Bathrooms
2 Full Baths
Half Bathrooms
1
Flooring
Tile
Appliances
Built-In Gas Oven, Dishwasher, Disposal, Exhaust Fan, Gas Cooktop, Microwave, Stainless Steel Appliance(s)
Other Interior Features
Breakfast Bar, Tray Ceiling(s), Double Vanity, Electric Dryer Hookup, Eat-in Kitchen, Kitchen Island, Open Floorplan, Pantry, Primary Bedroom on Main, Recessed Lighting, Walk-In Closet(s), Washer Hookup

Area & Lot

Lot Size
6,773.58 Sq.Ft.
MLS® ID
3691597
Type
Residential
Year Built
2016
Neighborhood
Austin
Water Frontage
None
View Description
None
Elementary School
Bear Creek
Middle School
Gorzycki
High School
Bowie
School District
Austin ISD

Exterior & Building

Stories
1
Garage Spaces
2.5
Water Source
Public
Utilities
Electricity Connected, Natural Gas Connected, Sewer Connected, Water Connected
Pool
None
Roof
Composition
Lot Features
Back Yard, Curbs, Front Yard, Sprinkler - Automatic
Parking
Attached, Garage Door Opener, Garage Faces Front, Inside Entrance, Kitchen Level, Lighted
Heat Type
Central, Natural Gas
Air Conditioning
Central Air, Electric
Sewer
Public Sewer
Substructure
Slab
Disability Features
None
Other Exterior Features
Lighting, Private Entrance, Private Yard

Finance

Reduced Price
Price Upon Request
Real Estate Taxes
$12,379/yr
HOA Fees
$800/yr
12513 Javea DR

Mortgage Calculator

Estimate your mortgage payment, including the principal and interest, taxes, insurance, HOA, and PMI. Add your location for more accurate estimates.
$0,000 Your Payment 20 15 65 65
$0,000 Your Payment

Browse Our Portfolio

Let's Work Together

We pride ourselves in providing personalized solutions that bring our clients closer to their dream properties and enhance their long-term wealth. Contact us today to find out how we can be of assistance to you!